INSPECTION REPORT
INSPECTION AGREEMENT SUMMARY: Your Company & Sample Client
This document constitutes a legally binding contract and details the terms of the home inspection carried out by Your Company. Clients are advised to review this agreement carefully. The inspection fee is based on the time invested in conducting the inspection and preparing the report, independent of repair costs, and is due regardless of the property purchase decision. No responsibility is assumed for costs related to identified or future defects. The inspector disclaims knowledge of any items not explicitly mentioned in this report. The services of relevant professionals (electricians, plumbers, HVAC technicians, roofers, structural engineers) may be necessary to address issues noted.
DESCRIPTION OF INSPECTION FINDINGS:
- Inspected: Area or component was thoroughly examined, and no issues were found at the time of inspection.
- Not Inspected: Area or supporting component was not inspected and may require further evaluation.
- Not Present: Area or component does not exist on the property or could not be visually located.
- Moisture Evidence Present: Visible signs of moisture or water-related issues were observed; further evaluation is recommended.
INSPECTION DETAILS:
- Visual Only: This inspection is a non-invasive, visual examination of the readily accessible areas of the property to identify material defects in specified systems and components.
- Scope: A visual review of accessible areas to identify defects in specified systems and components, modifiable upon client-inspector agreement.
- Limitations: The inspection is not exhaustive, excluding hidden, concealed, or inaccessible defects. Personal belongings and furniture are not moved during the inspection.
- Equipment Testing: Involves testing responses to normal controls without disassembly, except for easily removable service panels.
- Observation-Based: Findings are specific to the inspection date and do not predict future conditions. Not all defects may be identified.
- Material Defects: Identified issues significantly affecting property value or posing unreasonable risks.
EXCLUSIONS AND LIMITATIONS:
- Limited solely to the paid inspection fee. Excludes liability for repair costs, property damage, or injury. The report is intended only for the client named above and is not a guarantee, warranty, or insurance policy.
CLIENT ACKNOWLEDGMENT:
- Non-Compliance and Hidden Defects: Areas not evaluated for safety code compliance may contain hidden defects that cannot be identified during a visual inspection.
- Special Loan Types: This inspection does not assess or comment on FHA standards, which are subject to change.
- Environmental and Specialized Inspections: This inspection does not include testing for radon, lead-based paint, asbestos, mold, or other potentially hazardous substances. Private systems and pest inspections are also excluded.
- Liability: Liability is limited solely to the amount of the paid inspection fee. The inspection report does not cover repair costs, property damage, or injury. It is intended exclusively for the client and does not serve as a guarantee, warranty, or insurance policy.
- Modern Standards: Highlights safety issues but does not inspect for code compliance. Observations on mixed materials and incomplete areas are included. Manufacturer recalls are not part of the inspection.
- Inspection Scope: Items or components not listed in this report were not inspected or evaluated. The inspection was limited to the items and components specifically identified in the report.
PROPERTY INSIGHTS (BUILT 1903):
- Lead Paint Risk — Built before 1978 federal ban. EPA-certified renovator required for disturbing painted surfaces.
- Asbestos Potential — Common in insulation, floor tiles, siding, and pipe wrap of this era. Inspection recommended before renovation.
- Galvanized Plumbing — Typical lifespan 40-50 years. Check for reduced water pressure, rusty water, or visible corrosion.
Table of Contents
GENERAL SUMMARY
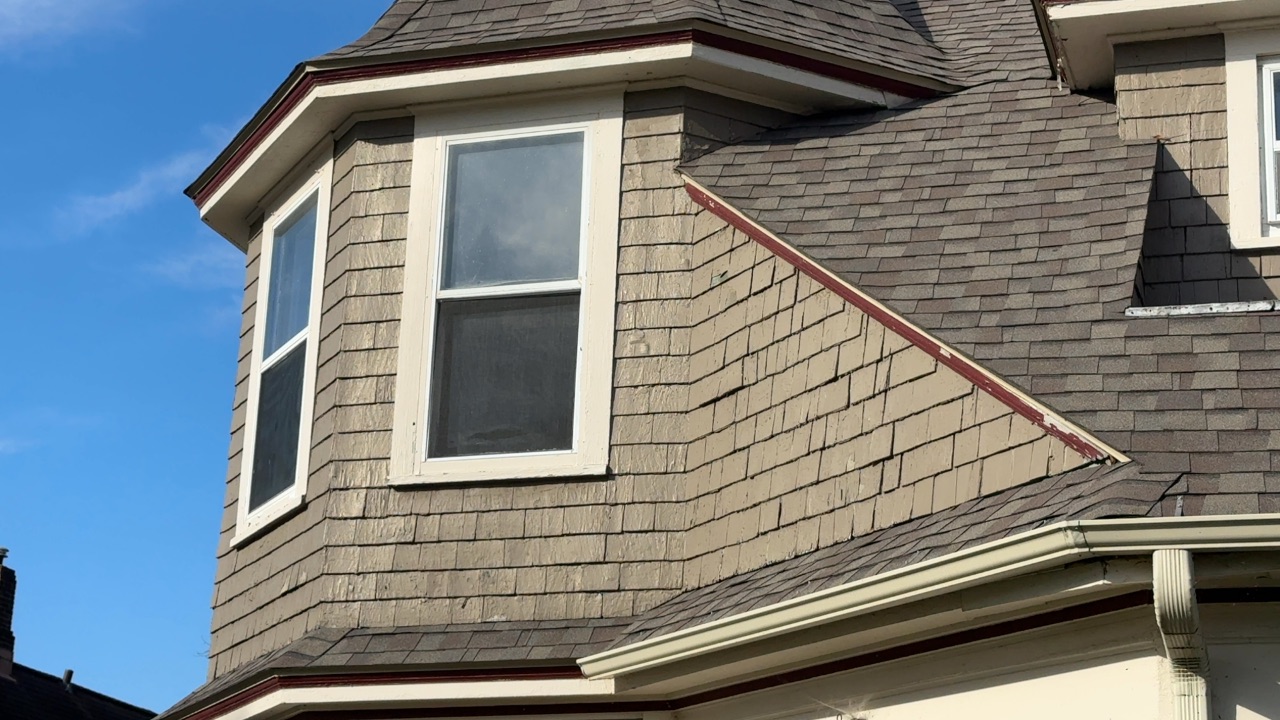
No visible step or sidewall flashing was observed where the lower roof meets the bay wall. Without proper flashing, water can run behind the siding and cause hidden rot to the wall sheathing and framing. Evaluation and repair by a qualified roofing contractor is recommended.
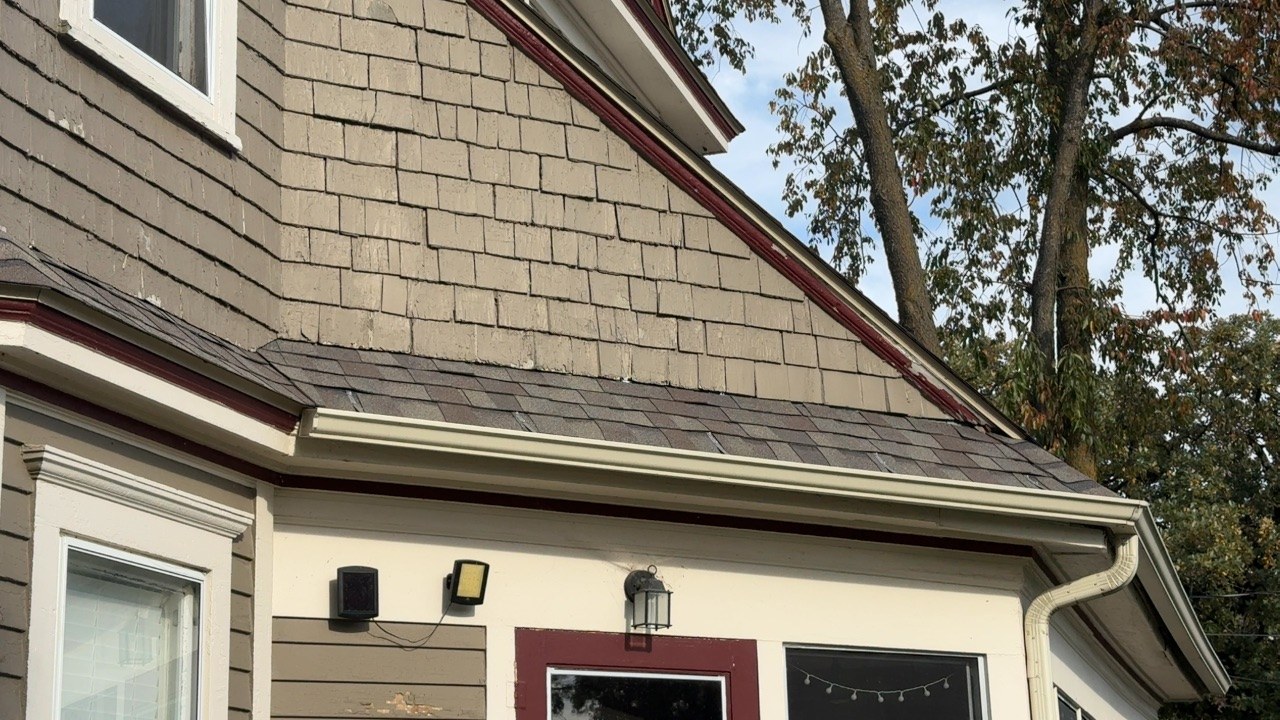
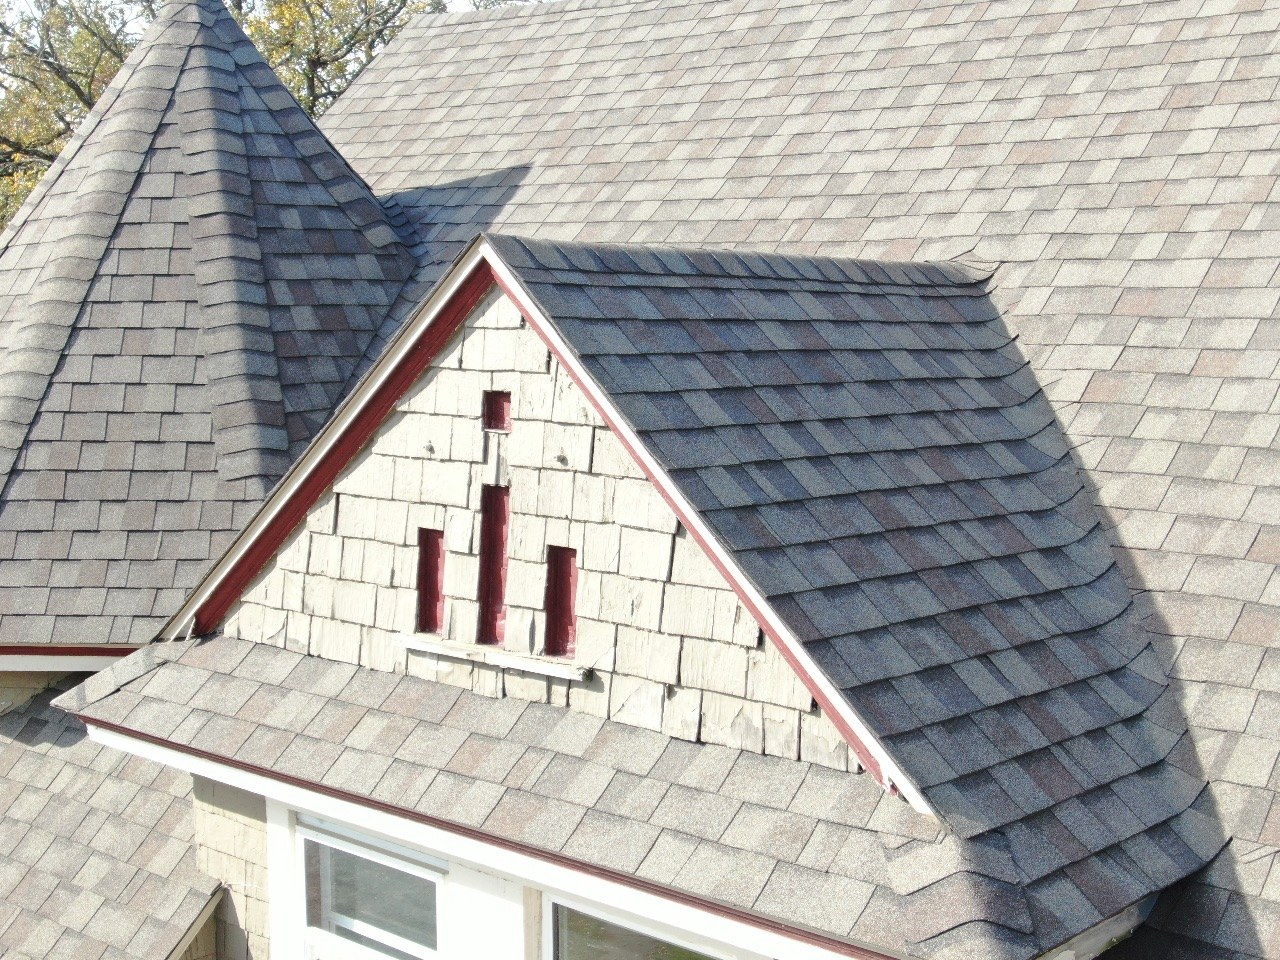
Counter flashing was not visible where the lower roof meets the wall; it appears to be covered by wood trim, if present. Missing or failed flashing at this joint can let water behind the siding and cause hidden rot. Evaluation by a qualified roofing contractor is recommended to confirm proper flashing.

The brick chimney crown was cracked, no rain caps were present on the flues, and a damaged metal liner piece was observed in one flue opening. Water entering through cracks or uncapped flues can deteriorate the masonry and liner over time. Evaluation by a qualified chimney professional is recommended, including installing rain caps and sealing the crown.
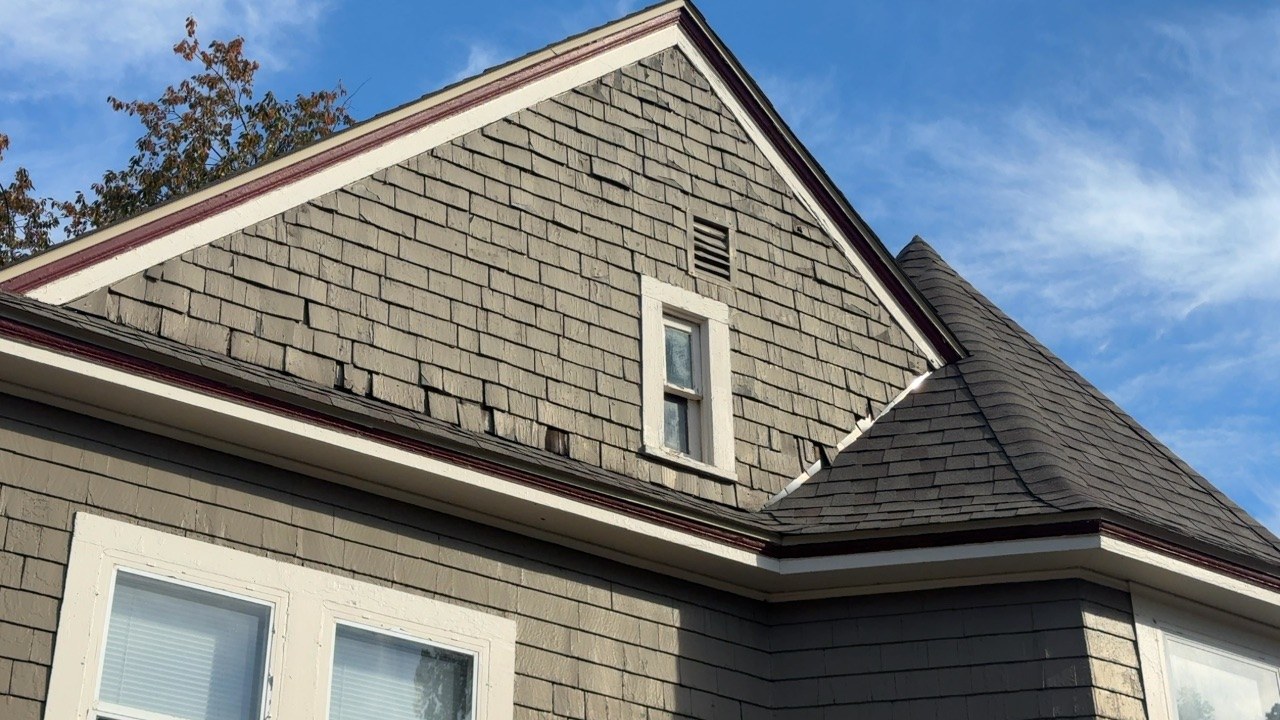
Missing and damaged wood shingle siding was observed on the gable wall. Gaps in the siding can let water reach the wall sheathing and lead to rot or pest entry. Repair by a qualified siding contractor is recommended.
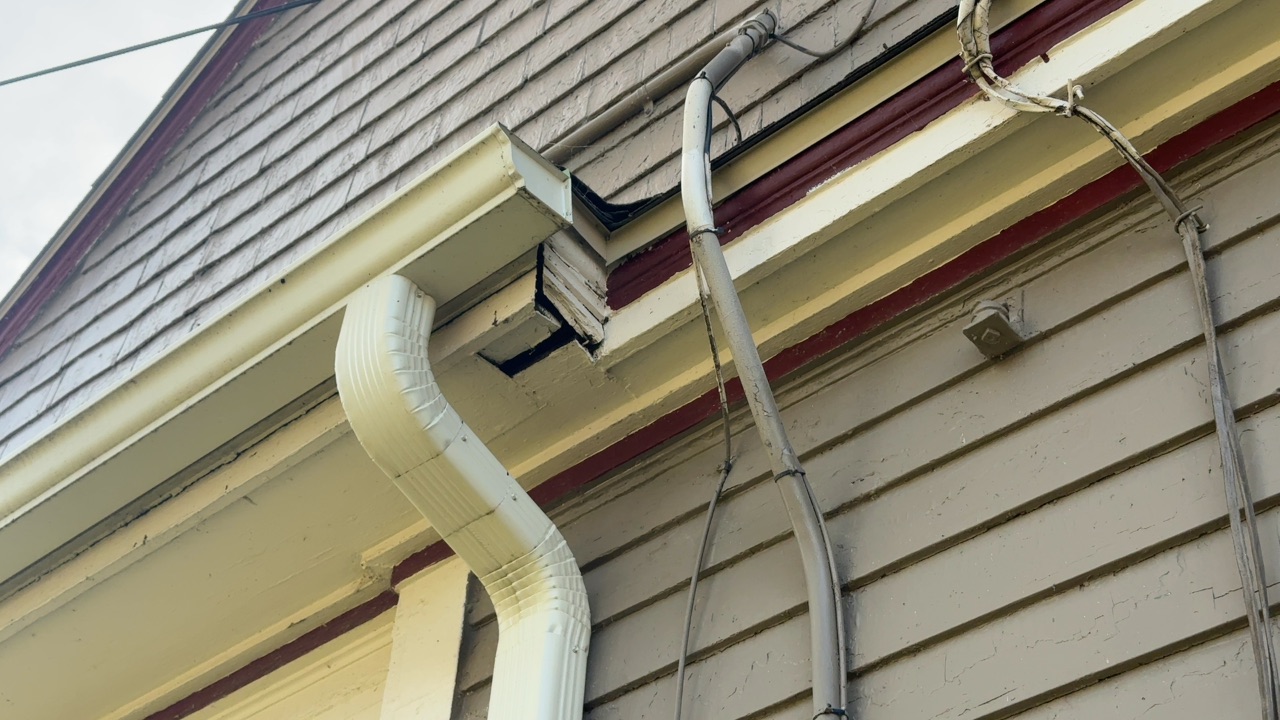
Deterioration and an open gap were observed at the soffit and fascia corner behind the gutter. Openings at the eaves can allow water damage and give birds, bats, or rodents access to the attic. Further evaluation and repair by a qualified contractor is recommended, as hidden damage may be present.
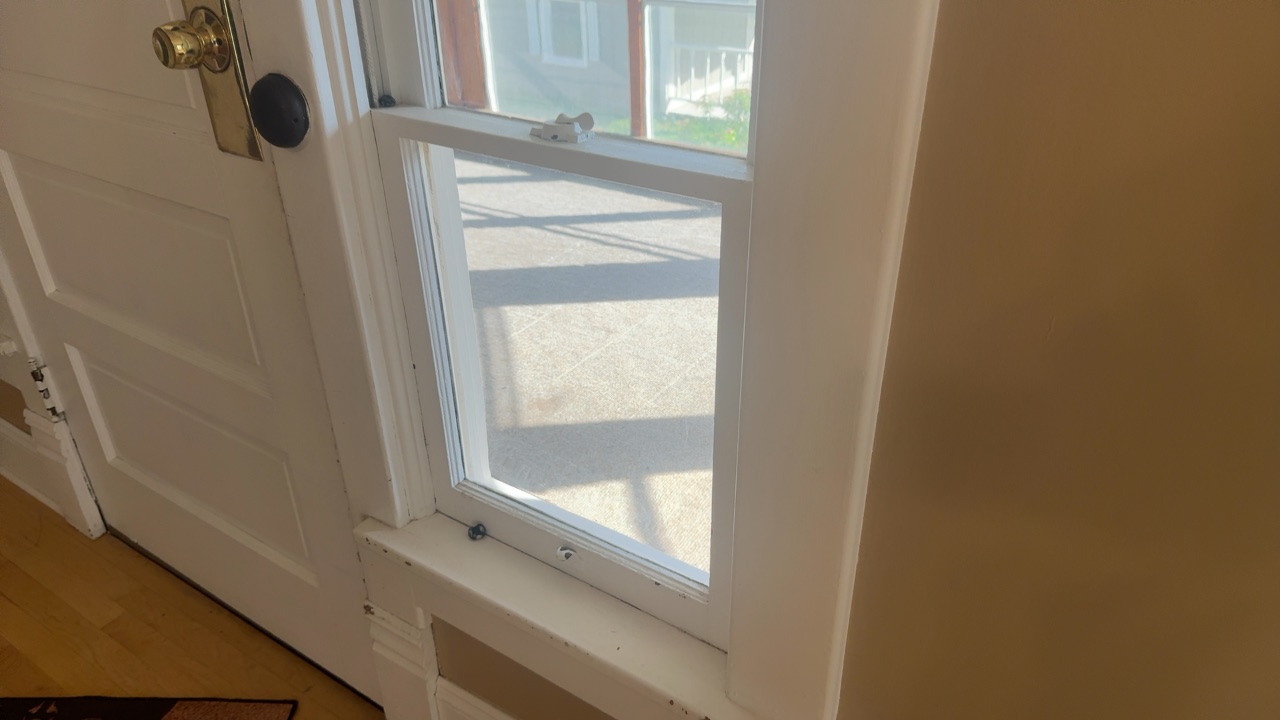
Several windows, including this one near the entry, were stuck shut and would not open. Windows that do not open limit ventilation and can be a safety concern if needed for emergency exit, especially in bedrooms. Repair by a qualified window contractor is recommended so all windows open and close properly.
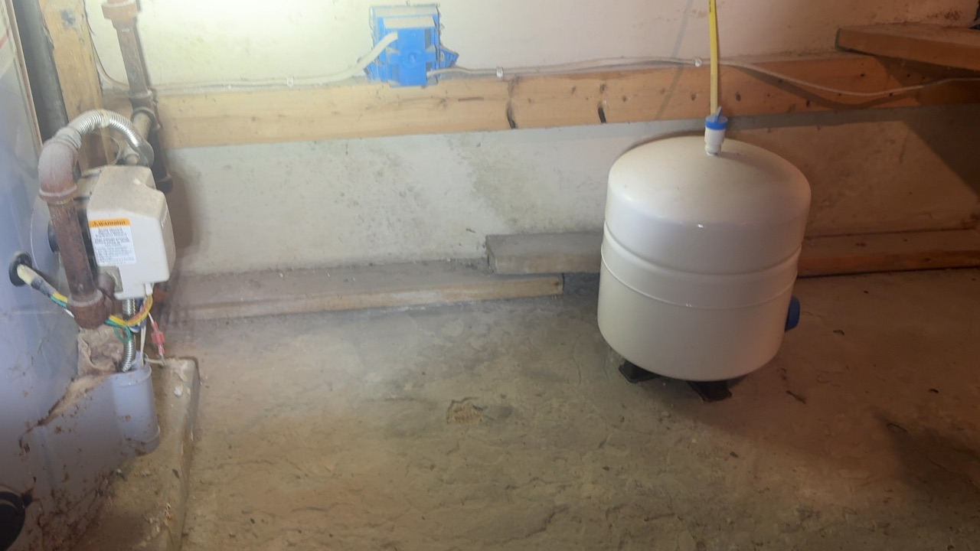
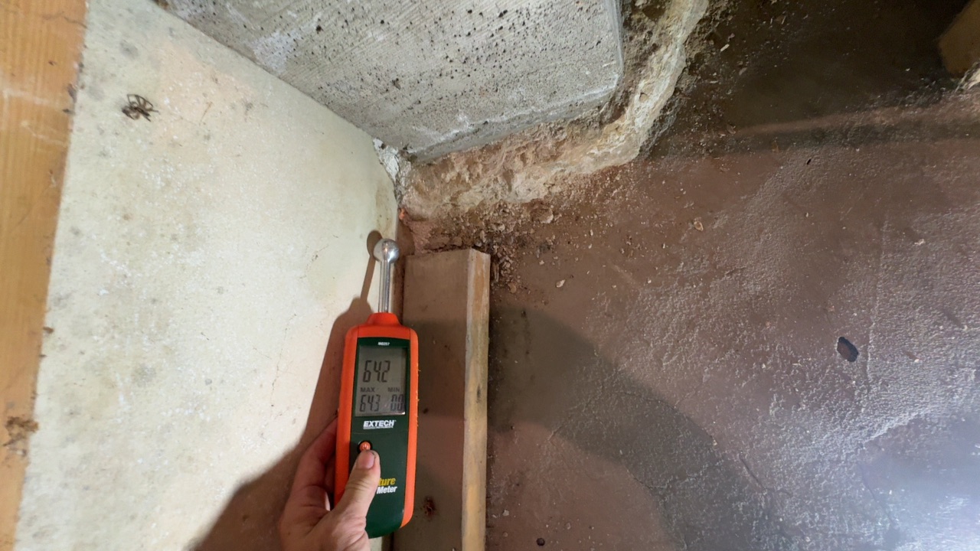

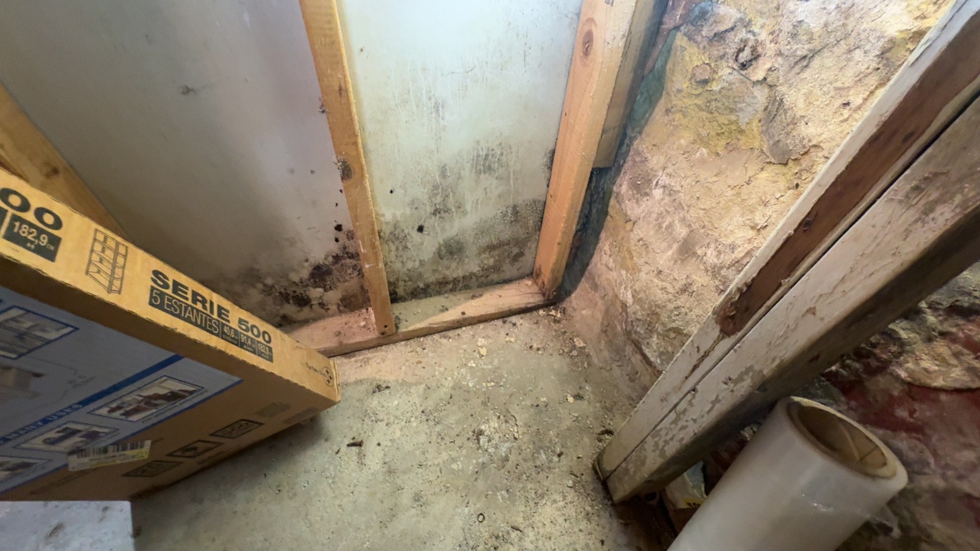
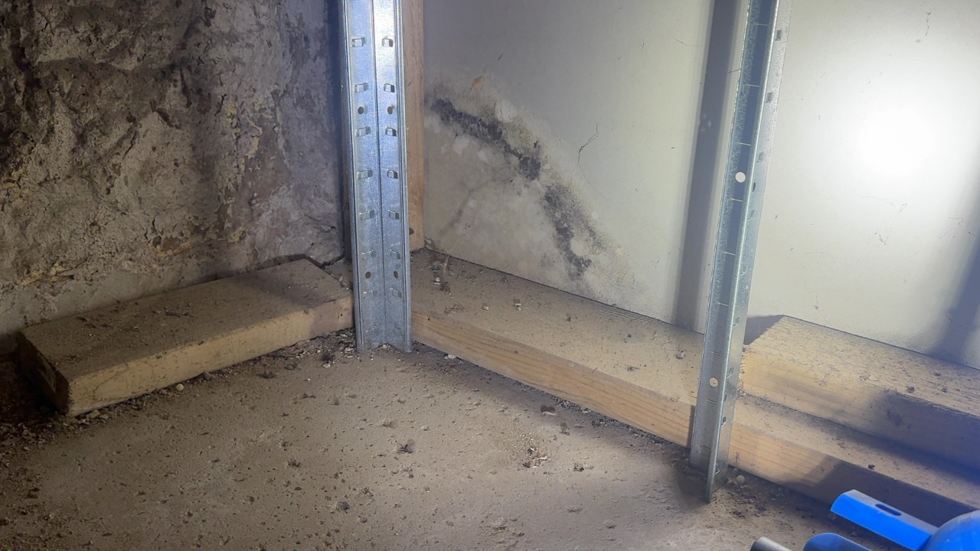
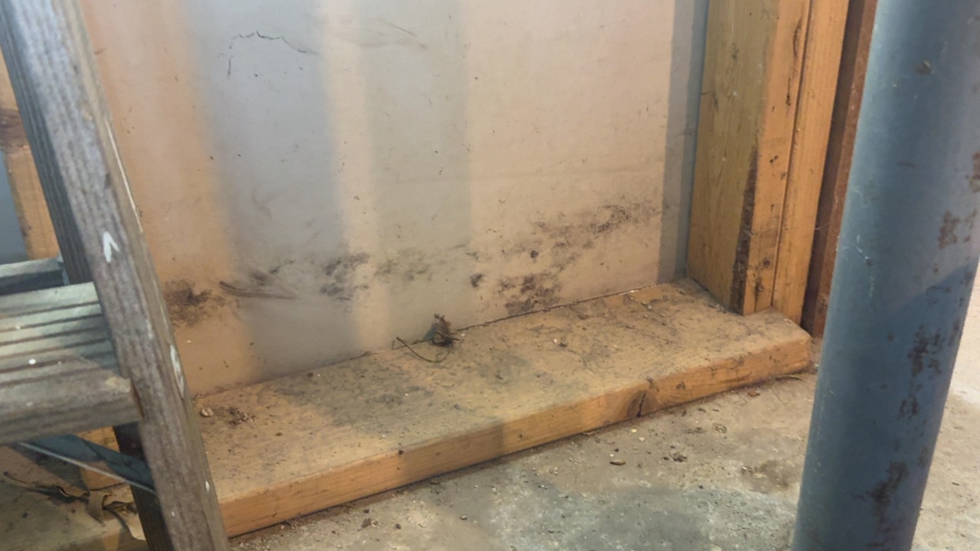

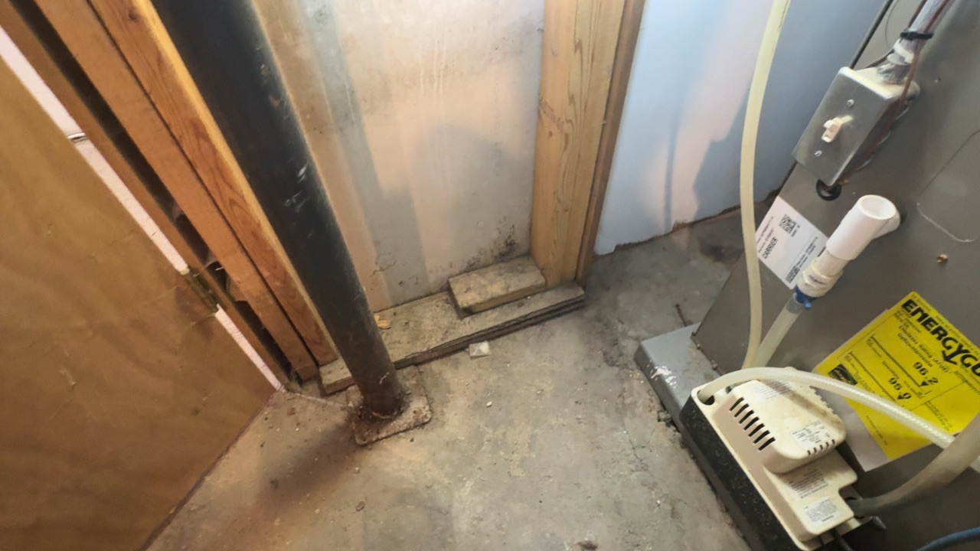
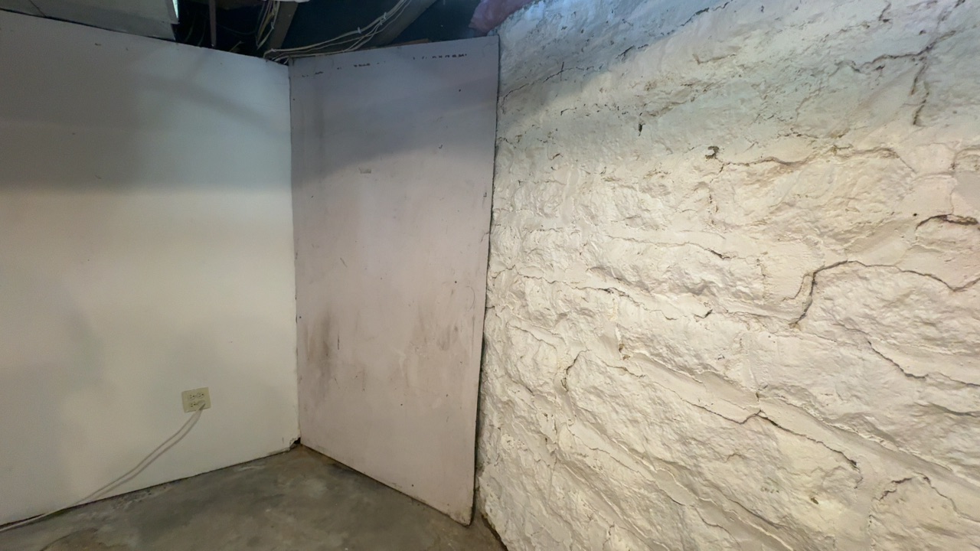
Moisture staining and dark discoloration were observed on basement walls and framing in several areas, with elevated moisture readings at the time of inspection in one location. This is common in older basements but can lead to microbial growth and wood decay over time. Identifying the moisture source and evaluation by a qualified professional is recommended; testing of the discoloration is beyond the scope of this inspection. Some areas were covered by finished walls and could not be viewed.
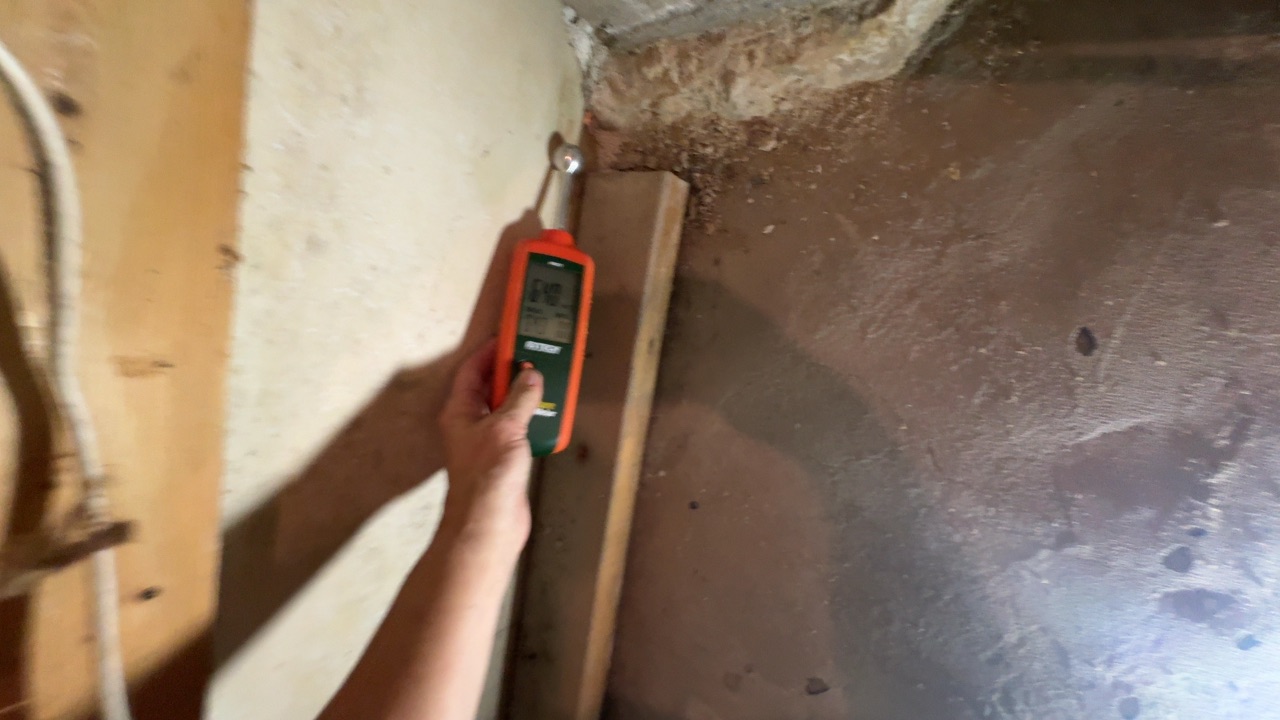
A moisture meter reading of about 60% was observed at the foundation wall and wood framing, indicating active moisture at the time of inspection. Ongoing moisture can lead to wood decay and microbial growth. Identifying and correcting the moisture source is recommended; consult a qualified contractor as needed.


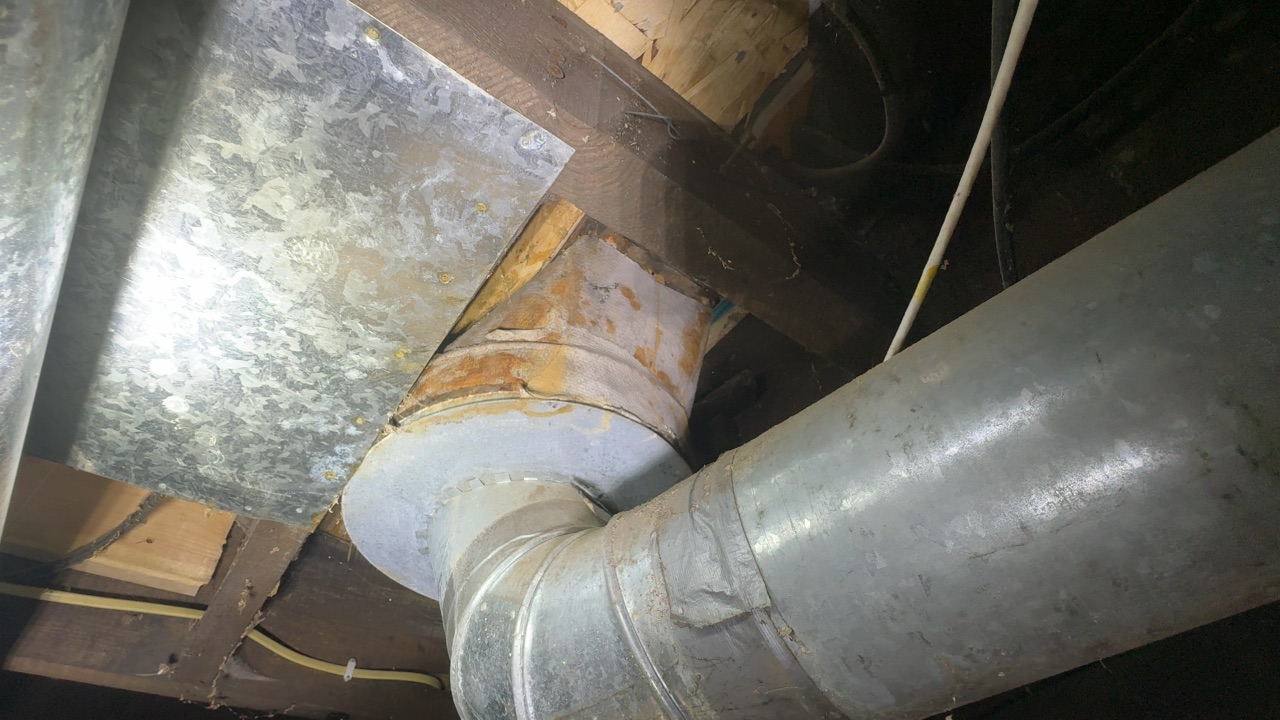
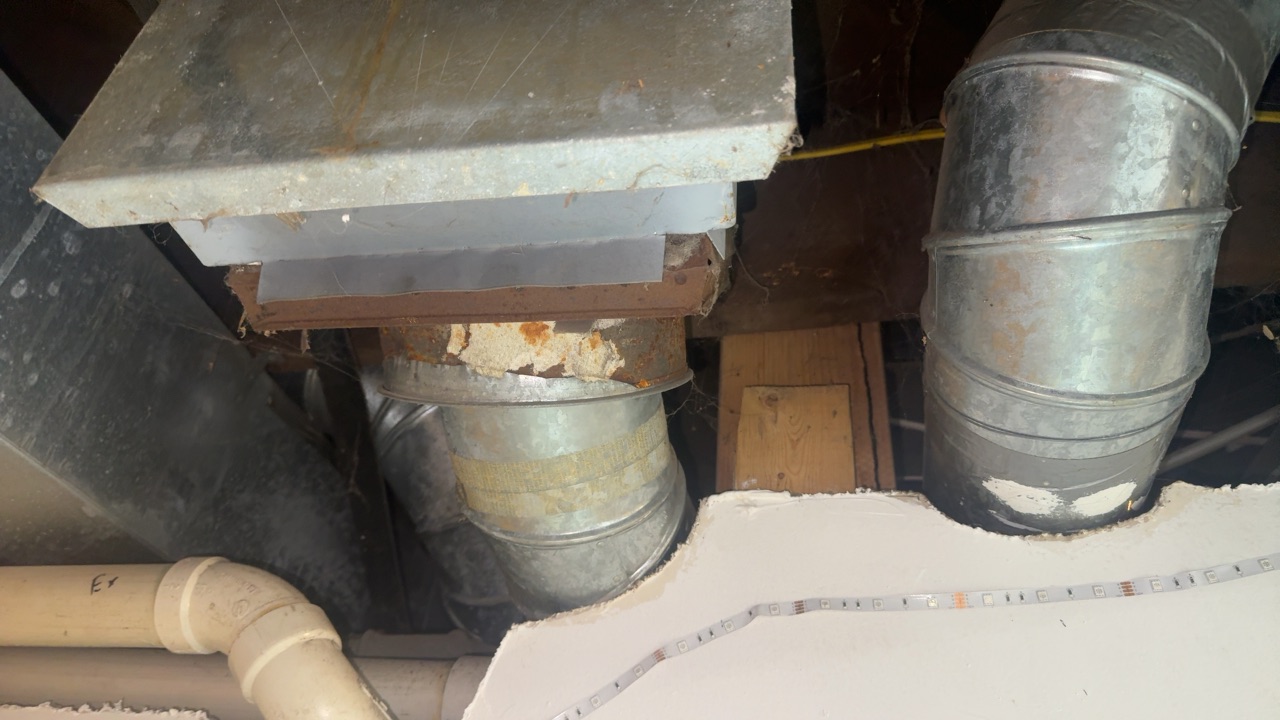
Older ductwork wrap and tape that may contain asbestos, along with corrosion and dark staining, were observed on the basement heating ducts. These materials are common in homes of this age and are generally low risk when left undisturbed. Testing by a qualified professional is recommended before any disturbance or removal.
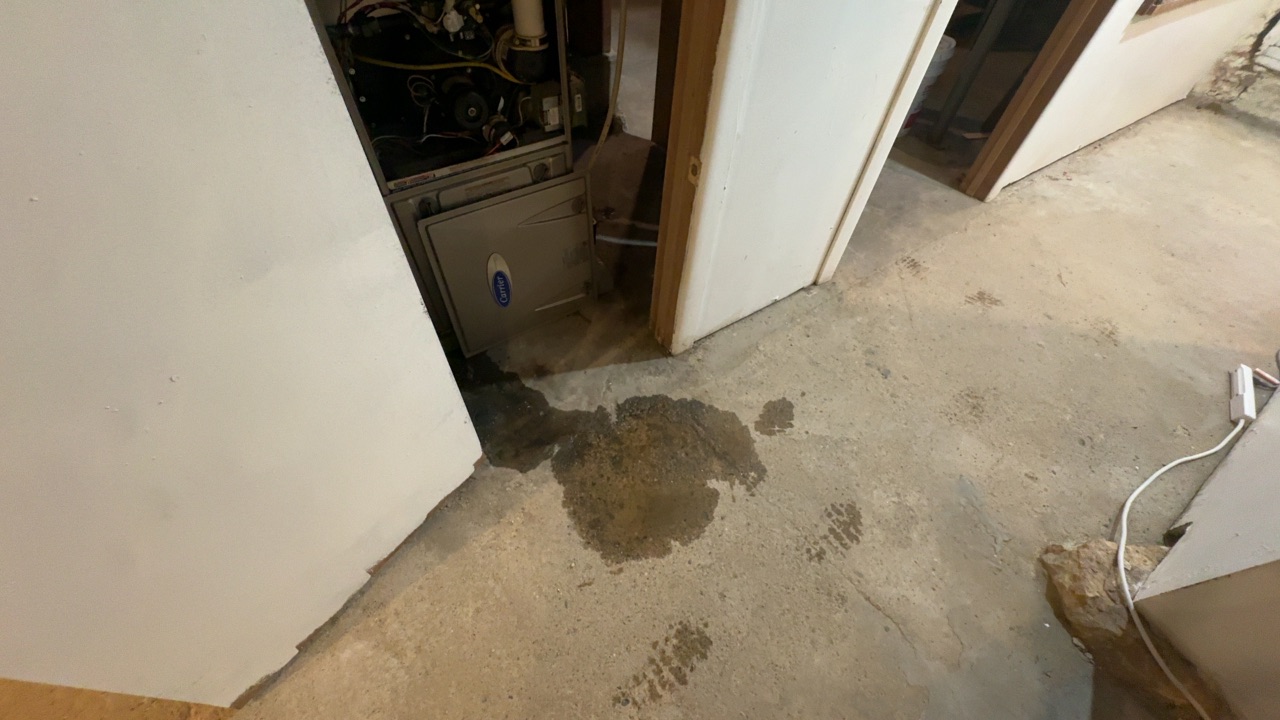
Active water was observed on the floor in front of the furnace; the source was not determined. Evaluation and repair by a qualified HVAC technician is recommended to prevent ongoing water damage.


Heavy corrosion was observed at the base of the water heater and around the burner access area. Corrosion at the tank base can indicate past leaking and that the unit is nearing the end of its service life. Evaluation by a qualified plumber is recommended; consider budgeting for replacement.

The upstairs bathroom receptacle near the sink lacked GFCI protection. GFCI protection near water is an important shock-safety feature; installation by a qualified electrician is recommended.
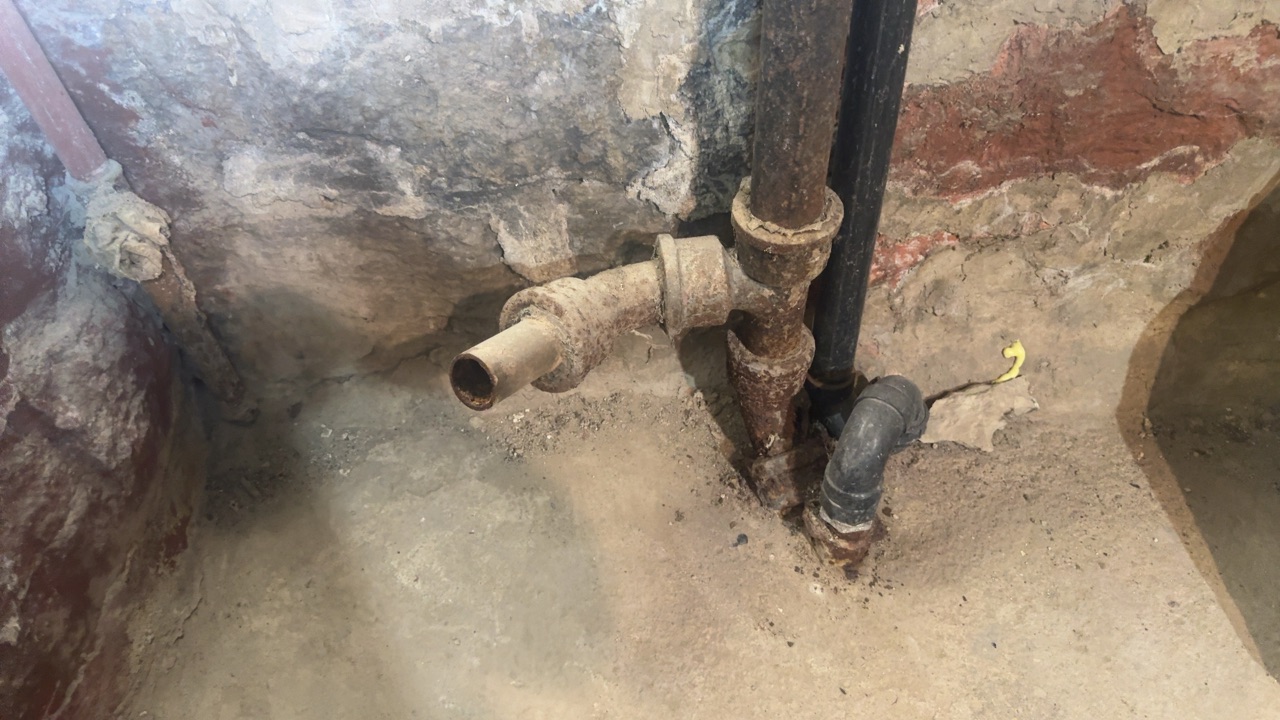
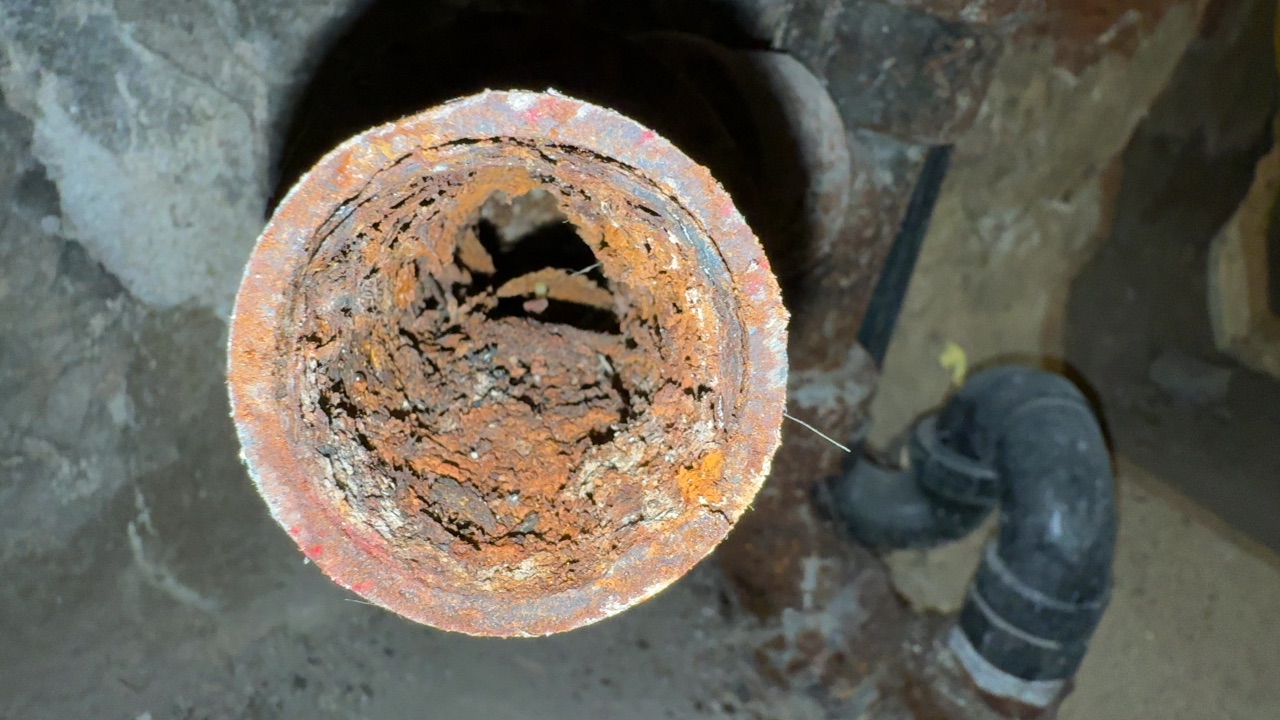
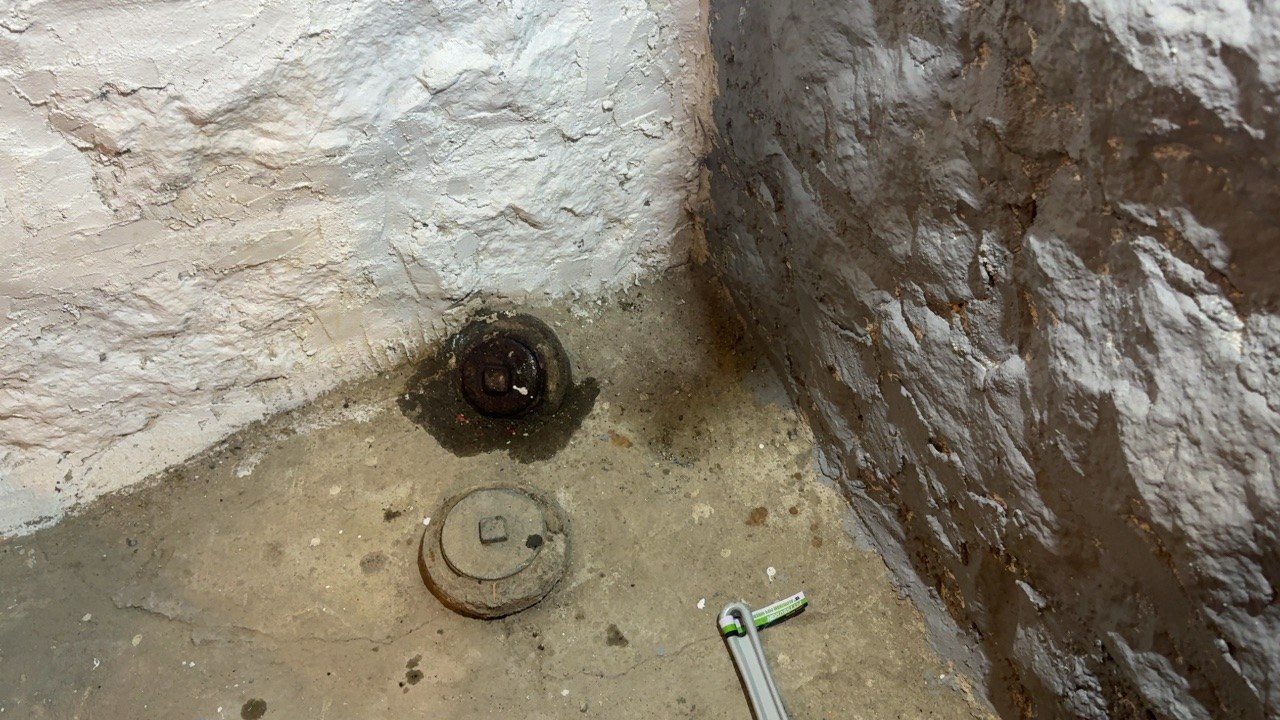
Open or loosely capped waste pipes were observed in the basement, including at the main waste line and in the utility room. Open drain pipes can let sewer gases into the home. Installing proper tight-fitting caps is recommended.
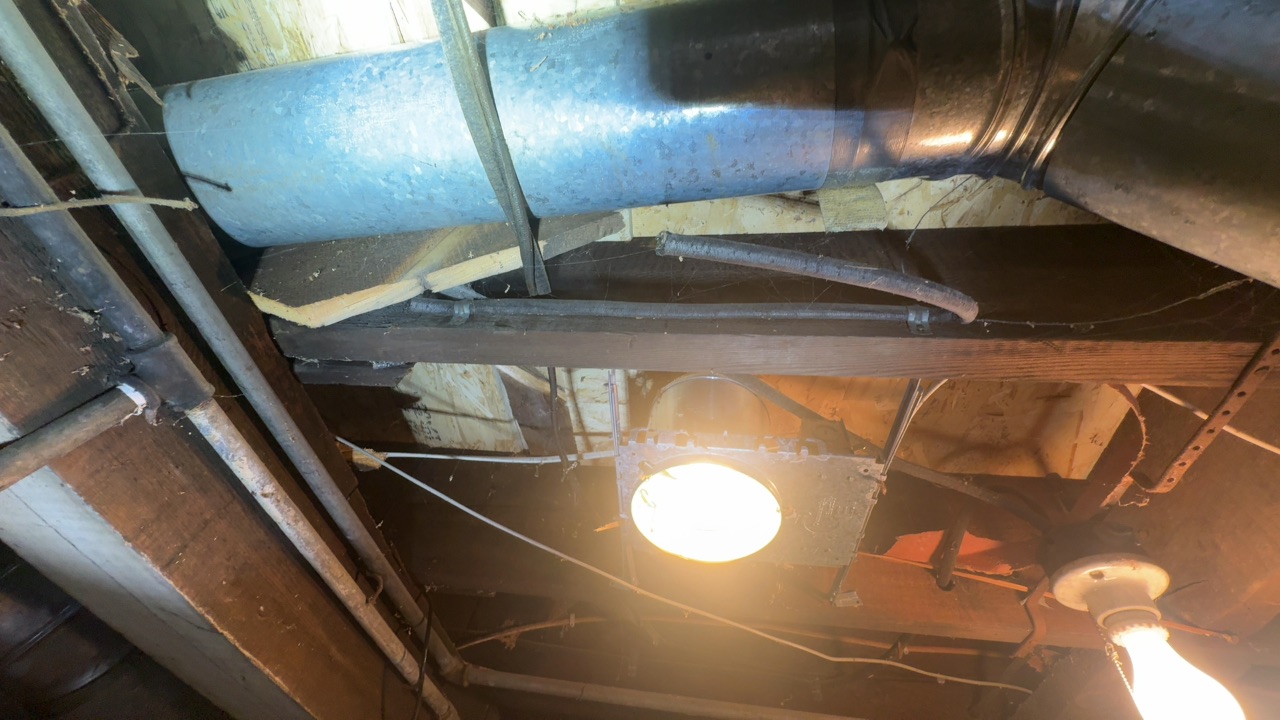
Cut or abandoned wiring was observed in the basement ceiling. Whether these wires are de-energized could not be confirmed. Evaluation by a qualified electrician is recommended to remove or properly terminate them in junction boxes.

The exterior GFCI receptacle did not respond to testing and had a loose, damaged weather cover. Exterior receptacles need working GFCI protection and a proper in-use cover to reduce shock risk. Repair by a qualified electrician is recommended.


Yellowed smoke detectors were observed, which may indicate they are older than the typical 10-year replacement age. Additional smoke and carbon monoxide detectors are recommended per current standards, including in common hallways, on each level, and in bedrooms. Replace aged detectors and test all detectors after move-in.
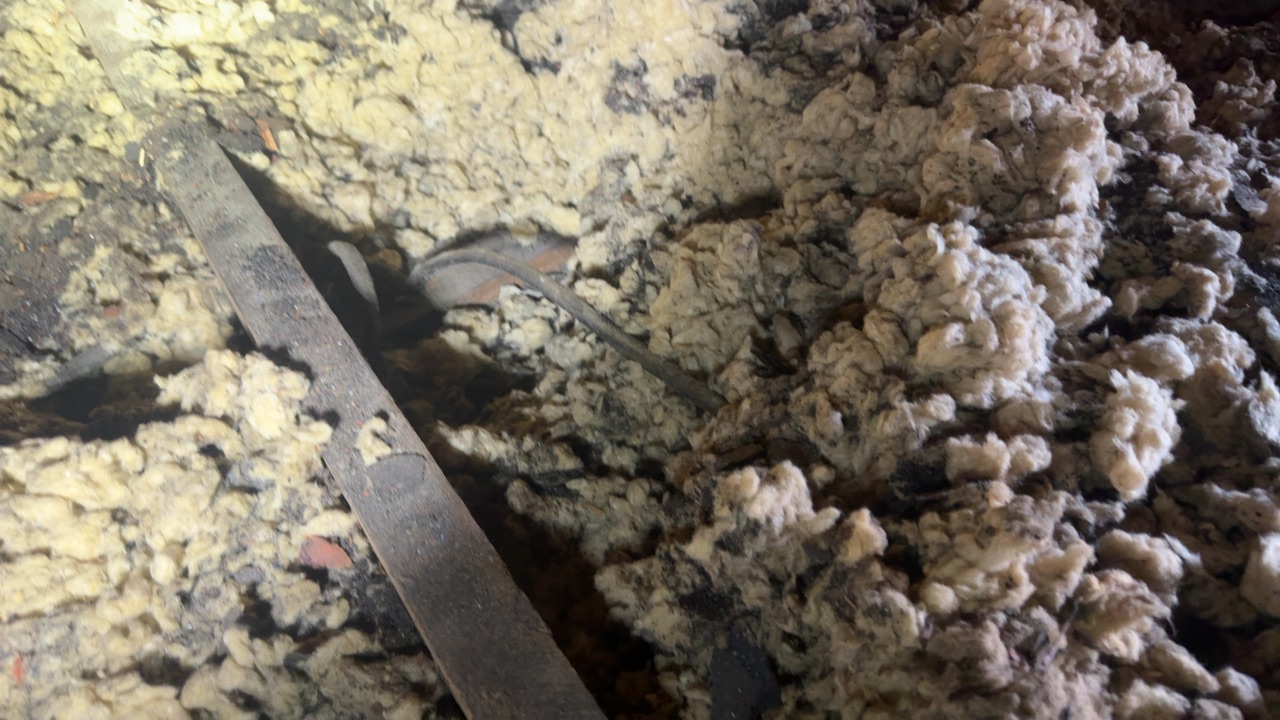
Older wiring was observed running through the loose-fill insulation in the attic, which is common in homes of this age. The type and condition of the wiring could not be fully determined. Evaluation by a qualified electrician is recommended before adding or disturbing insulation.

Attic insulation was thin and uneven, with the tops of the ceiling joists exposed in many areas. Added insulation is needed to improve energy efficiency and help reduce ice damming. Installation by a qualified insulation contractor is recommended. Moving or walking on insulation is beyond the scope of this inspection, so areas below the insulation were not viewed.

Rodent droppings, a tarp, and a plastic bin were observed in the attic. Droppings indicate past or present rodent activity. Evaluation by a pest control professional and removal of stored items is recommended.
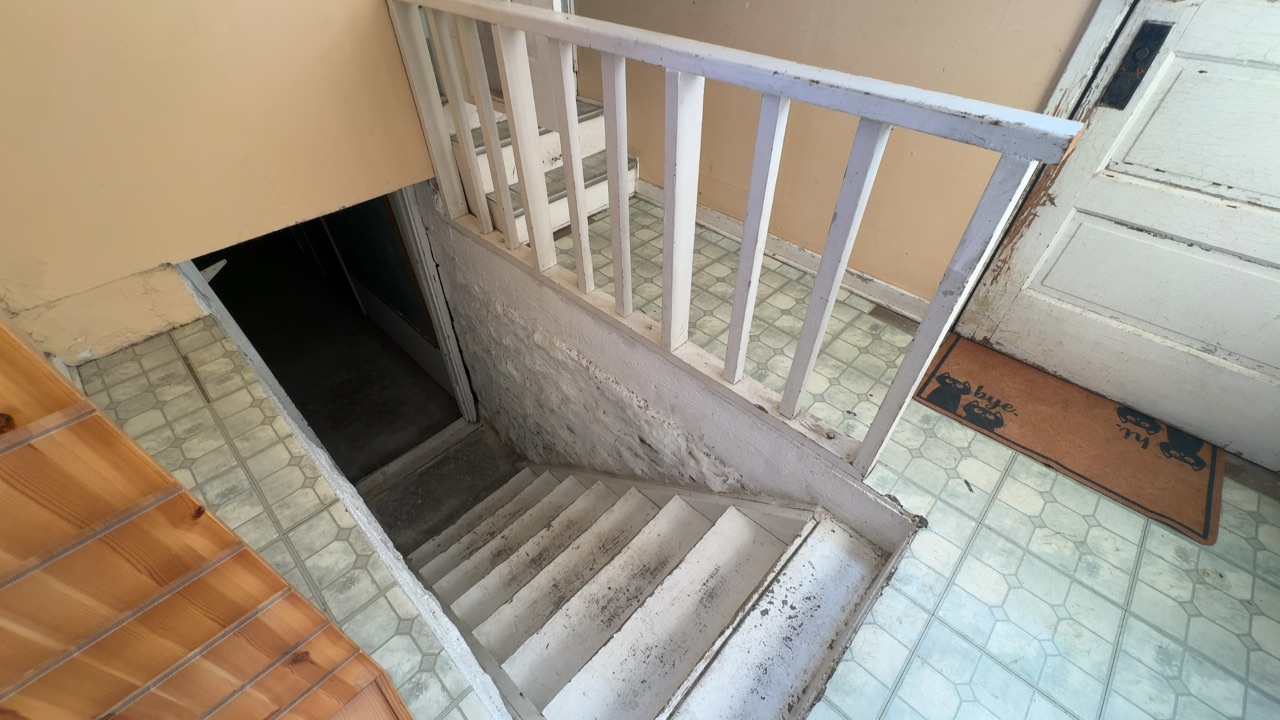
No handrail was present on the basement stairs. A handrail helps prevent falls; installation is recommended for safety.

General Electric refrigerator, model GFSF2HCYC WW, serial XXXXXXXX. The manufacture date was not listed on the label; for your information.
SECTION 1 — ROOF
The inspector is not required to walk on any roof surface; walk on areas deemed unsafe or potentially damaging; predict service life expectancy; inspect underground downspout diverter pipes; remove snow, ice, debris, or other obstructions; move insulation; inspect antennae, satellite dishes, lightning arresters, de-icing equipment, or similar attachments; perform a water test; warrant or certify the roof; or confirm proper fastening or installation of any roof-covering materials.
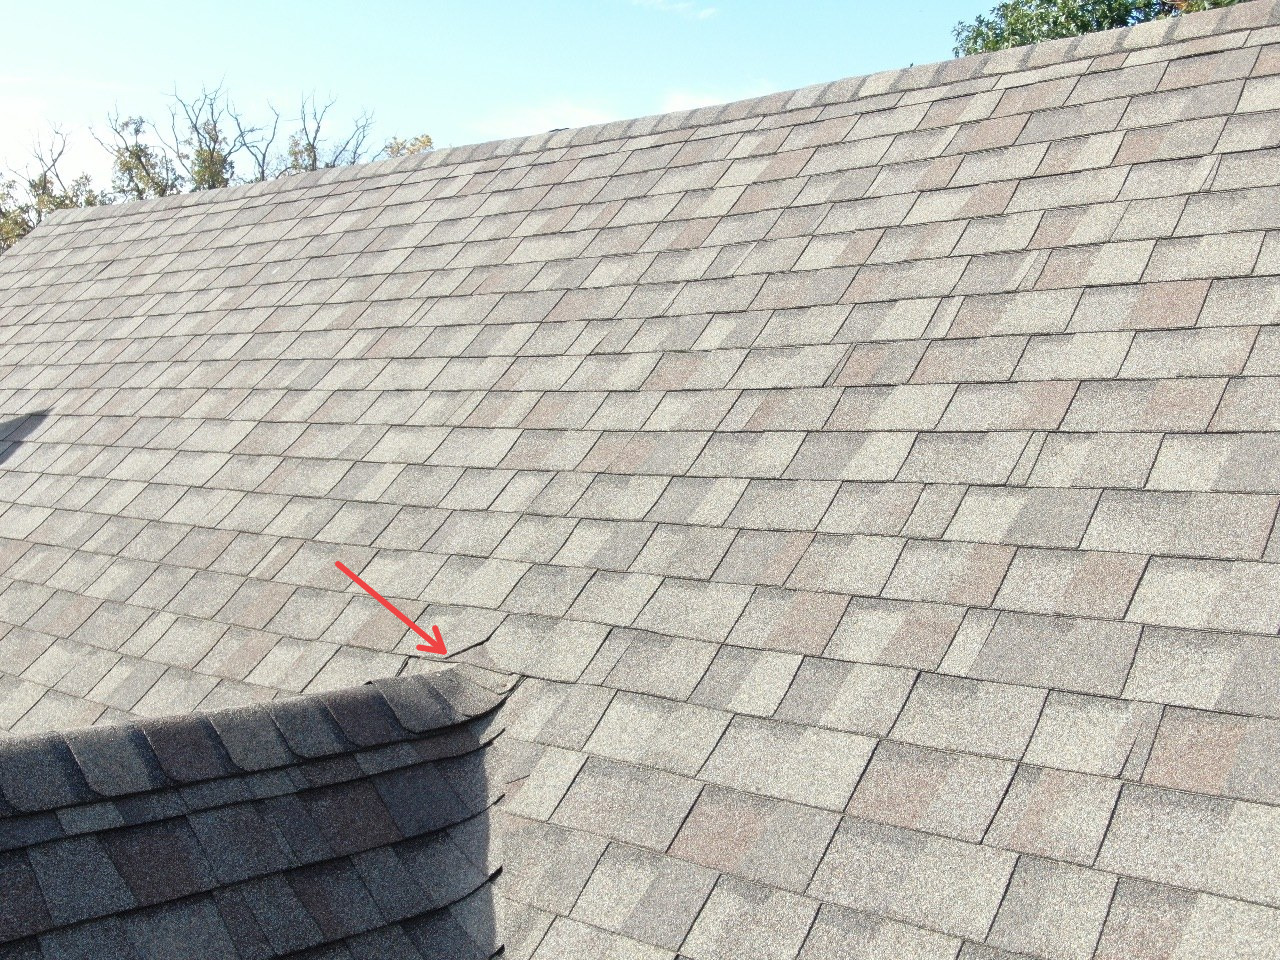
A lifted shingle tab with exposed nail heads was observed near the ridge cap. Unsealed tabs and exposed fasteners can allow wind-driven rain under the shingles over time. Resealing the tab and fastener heads with roofing sealant is recommended as routine maintenance.

The low-slope (flat) roof section showed debris buildup, staining from past ponding water, and general wear consistent with age. Debris and standing water can wear down the roof surface early and lead to leaks. Cleaning the flat roof and monitoring it regularly is recommended as routine maintenance; recoating may be needed in the future.
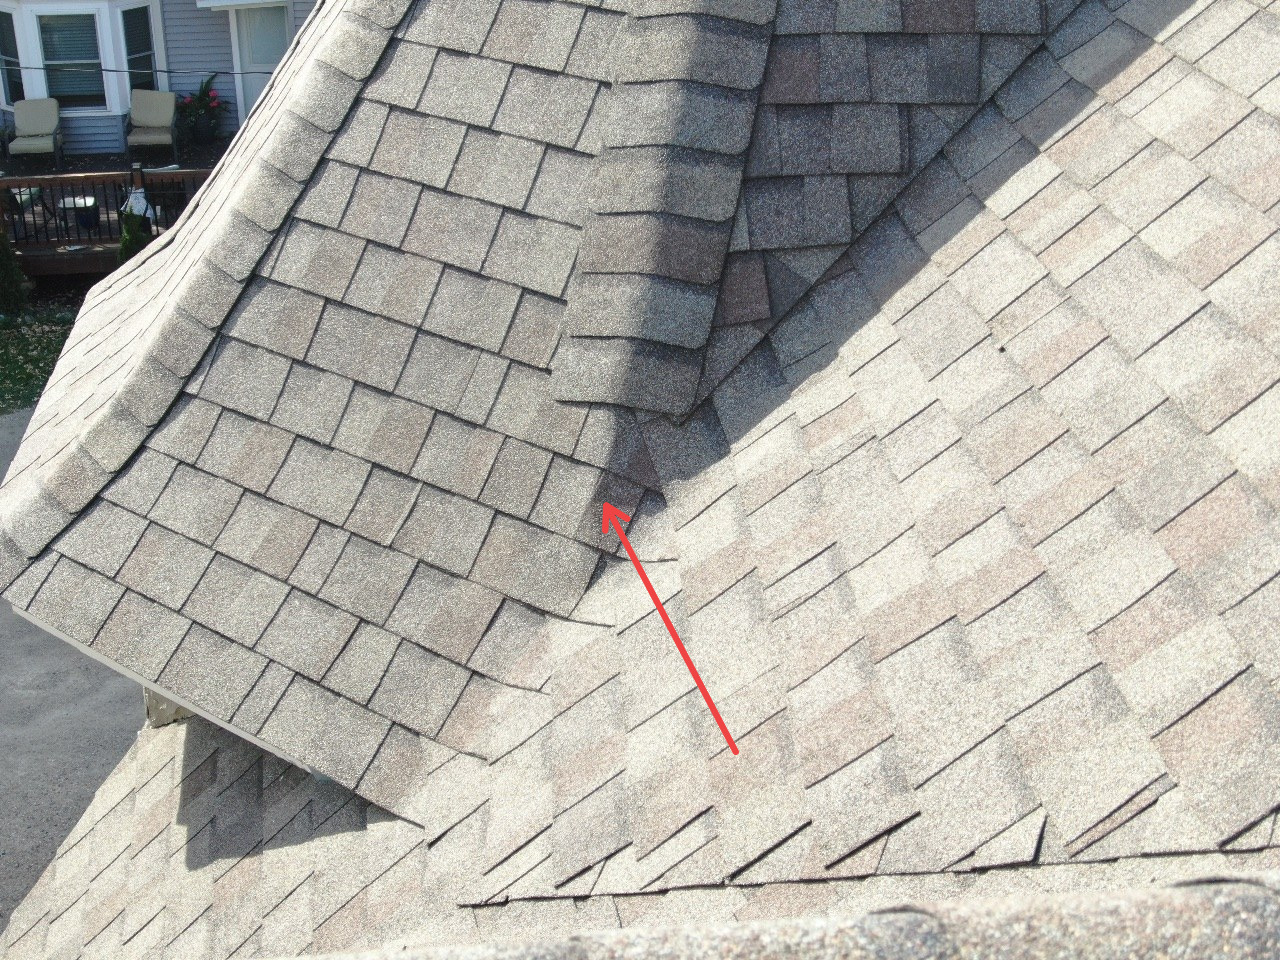
A creased shingle was observed at the hip and valley transition; it appears related to the shape of the framing below. A creased shingle can crack over time and allow water under the roof covering. Sealing or replacing the shingle is recommended as routine maintenance; monitor during roof upkeep.

Localized granule loss was observed on the hip shingles, consistent with normal wear for the age of the roof. As granules wear away, shingles age faster and become more vulnerable to sun and weather damage. No repair is needed at this time; monitor as part of routine roof maintenance.

Staining and debris were observed at the gutter and downspout near the soffit, indicating the gutter may be overflowing or leaking at this location. If not corrected, water can saturate the fascia, soffit, and siding, leading to wood rot, peeling paint, and moisture intrusion, which is more common on older homes like this one. Cleaning the gutters and resealing or adjusting this connection is recommended as routine maintenance.

Gutter hanger straps were observed fastened through the top of the roof shingles, leaving exposed nail penetrations. Over time, these penetrations can allow water to get under the shingles and cause leaks or decking rot. Sealing the exposed fasteners is recommended as routine maintenance; monitor for leaks.
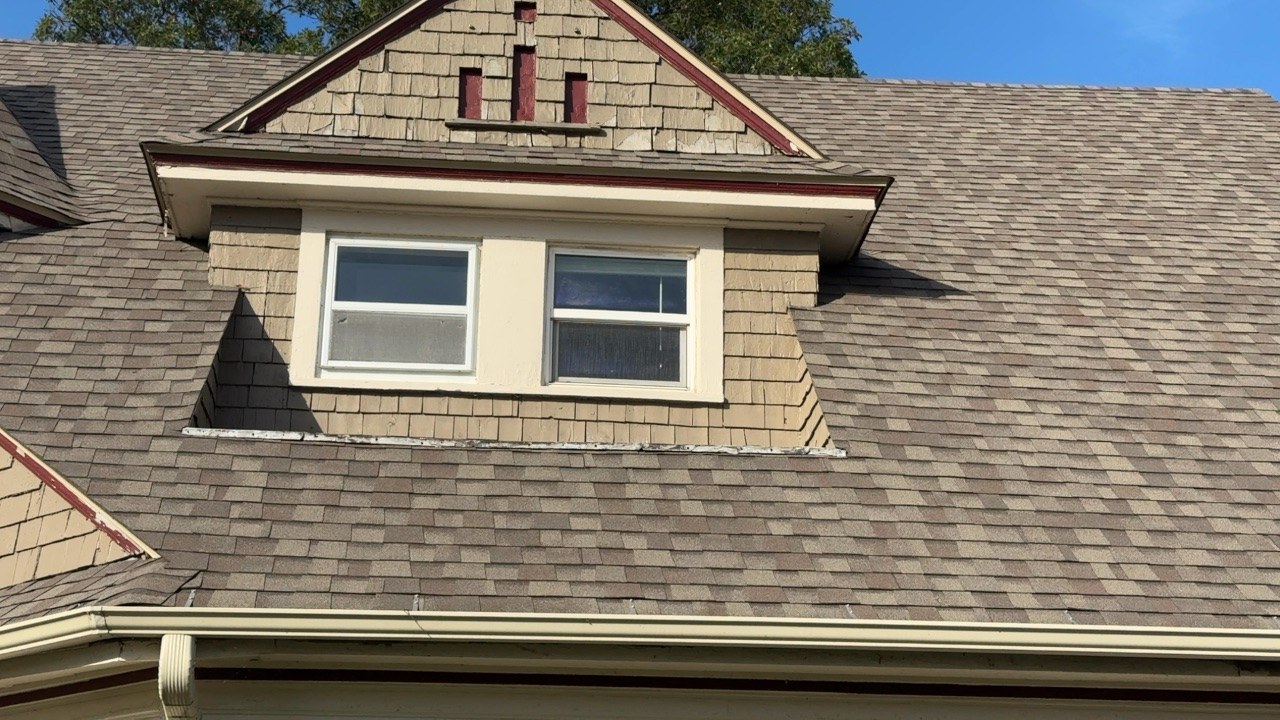
Aged flashing with peeling paint was observed at the dormer roof transition. Worn flashing can loosen or corrode over time and allow water to enter behind the siding or roof covering. Scraping and repainting is recommended as routine maintenance; monitor and replace the flashing as needed.
No visible step or sidewall flashing was observed where the lower roof meets the bay wall. Without proper flashing, water can run behind the siding and cause hidden rot to the wall sheathing and framing. Evaluation and repair by a qualified roofing contractor is recommended.
Counter flashing was not visible where the lower roof meets the wall; it appears to be covered by wood trim, if present. Missing or failed flashing at this joint can let water behind the siding and cause hidden rot. Evaluation by a qualified roofing contractor is recommended to confirm proper flashing.
The brick chimney crown was cracked, no rain caps were present on the flues, and a damaged metal liner piece was observed in one flue opening. Water entering through cracks or uncapped flues can deteriorate the masonry and liner over time. Evaluation by a qualified chimney professional is recommended, including installing rain caps and sealing the crown.
1.5 — General Roof Structure. (✓ Inspected.)
SECTION 2 — EXTERIOR
The inspector is not required to inspect or operate screens, storm windows, shutters, awnings, fences, outbuildings, or exterior accent lighting; inspect items not visible or readily accessible from the ground, including window and door flashing; inspect or identify geological, geotechnical, hydrological, or soil conditions; inspect recreational facilities or playground equipment; inspect seawalls, breakwalls, or docks; inspect erosion-control or earth-stabilization measures; inspect for safety glass; inspect underground utilities or items; inspect wells or springs; inspect solar, wind, or geothermal systems; inspect swimming pools or spas; inspect wastewater treatment systems, septic systems, or cesspools; inspect irrigation or sprinkler systems; inspect drainfields or dry wells; or determine the integrity of multiple-pane window glazing or thermal seals.
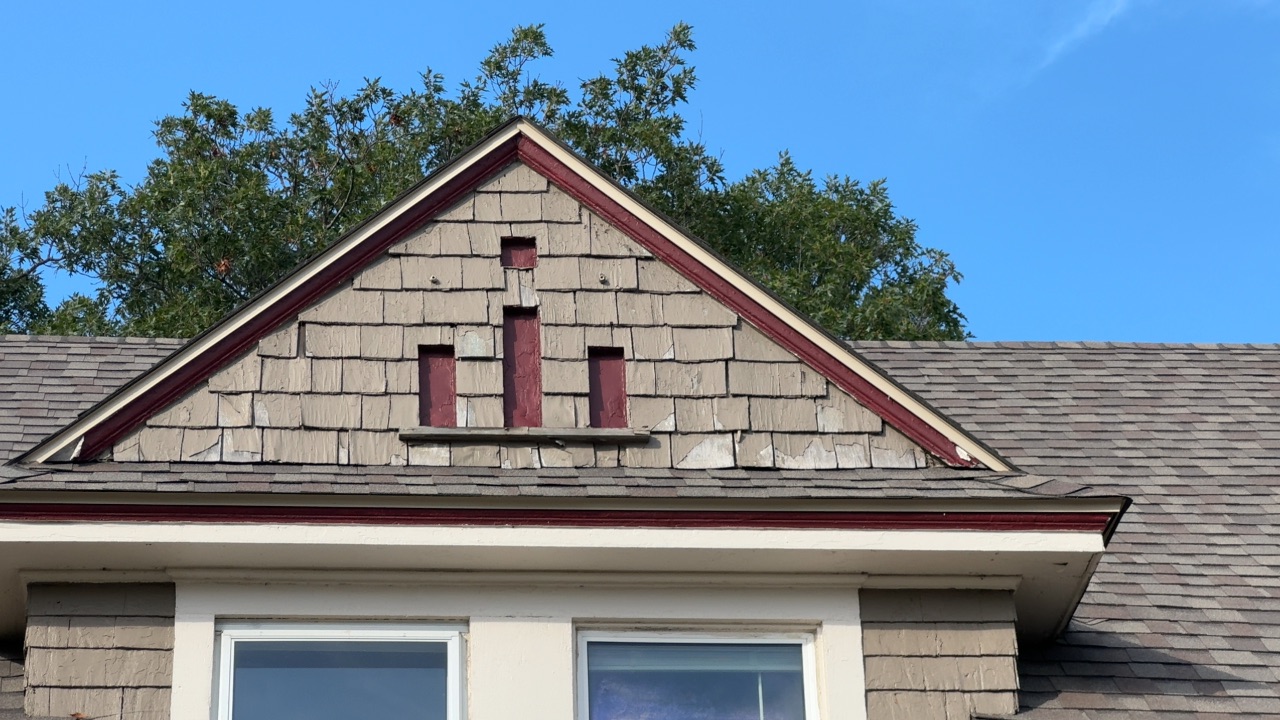
Weathered wood shingle siding with peeling paint was observed at the upper gables, consistent with the age of the home. Exposed wood can absorb moisture and deteriorate faster over time. Scraping and repainting is recommended as routine maintenance; consider budgeting for future siding replacement.

Peeling paint was observed on the wood lap siding. Due to the age of the home (pre-1978), lead paint testing is recommended before scraping or sanding.
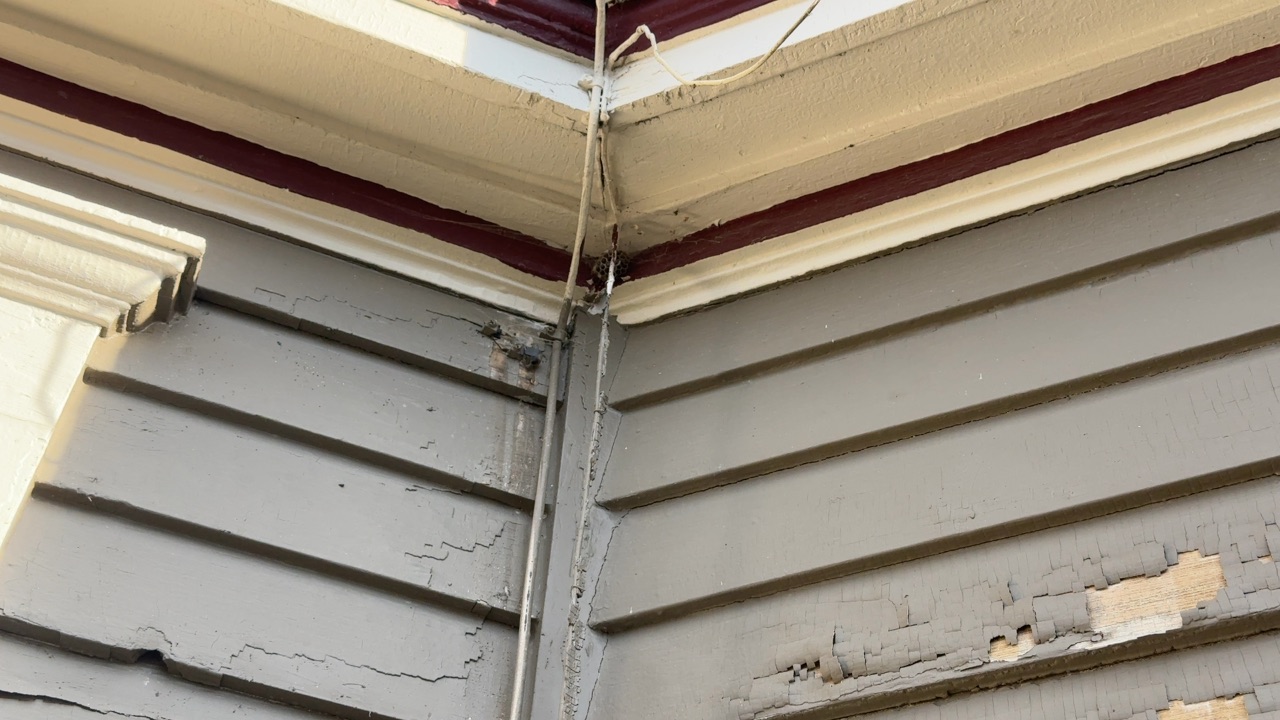
A small wasp nest was observed at the upper corner of the siding below the eave. Stinging insects can be a safety concern, especially near entries and for anyone with allergies. Removal by a pest control professional is recommended.
Missing and damaged wood shingle siding was observed on the gable wall. Gaps in the siding can let water reach the wall sheathing and lead to rot or pest entry. Repair by a qualified siding contractor is recommended.
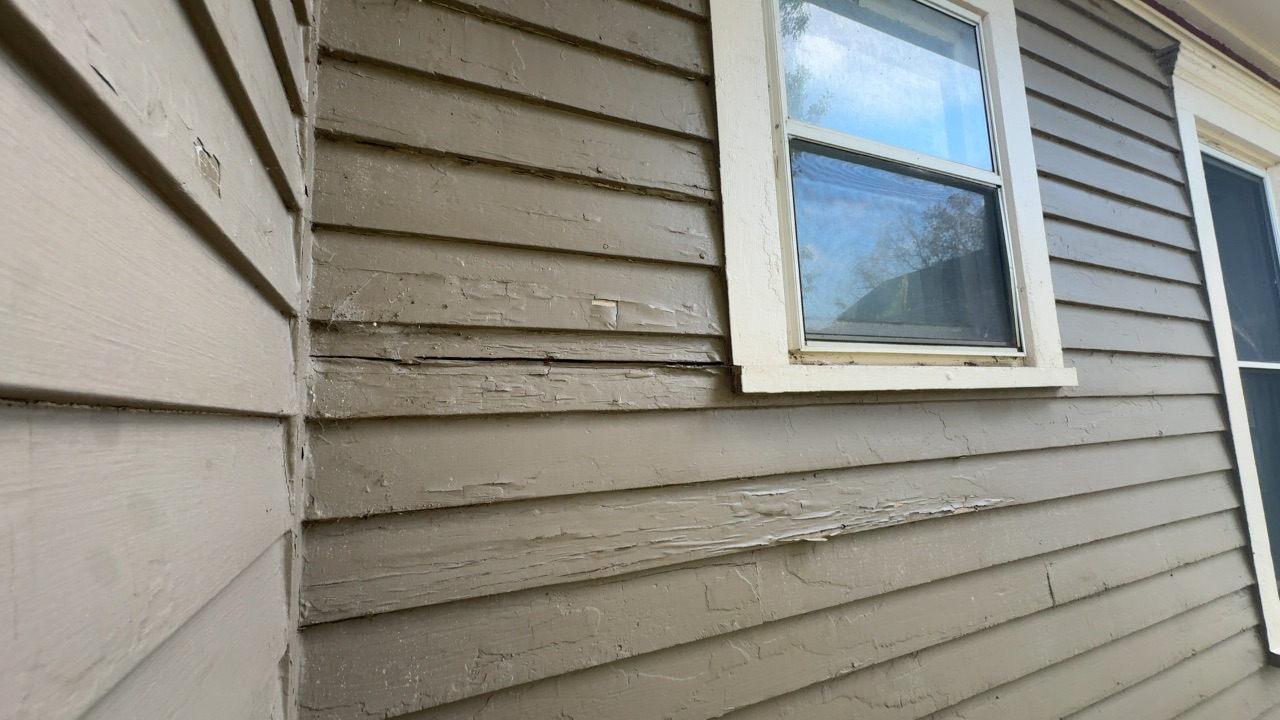
Split and cracked wood lap siding boards with peeling paint were observed near the window. Cracks allow water behind the siding, which can cause hidden rot in the wall. Repair or replacement of the damaged boards by a qualified contractor is recommended.
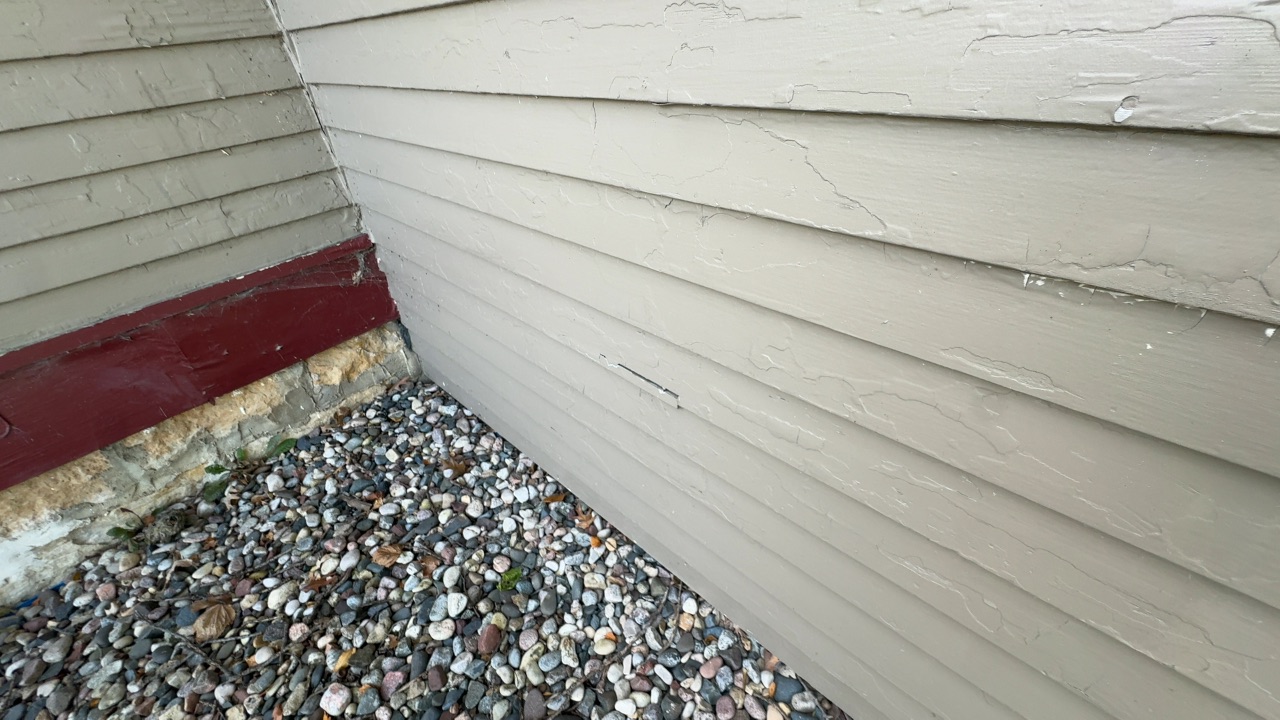
Cracked lap siding and limited clearance between the siding and the landscape rock were observed at the base of the wall. Siding close to grade stays wet longer and is more prone to rot and insect activity. Repair of damaged boards is recommended, and maintaining about 6 inches of clearance to grade where possible.
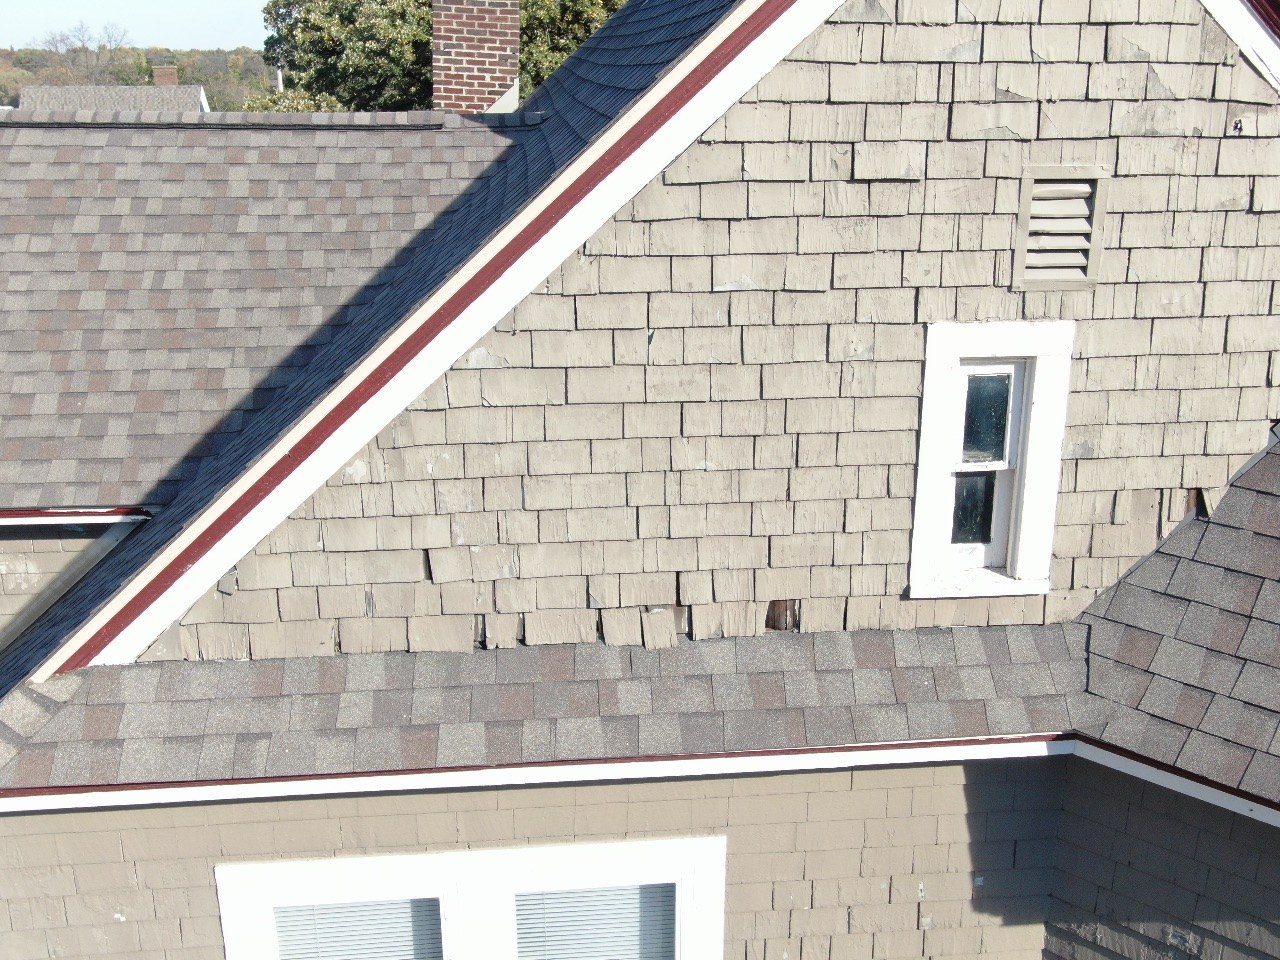
Weathered wood shingle siding with a few loose or damaged shingles was observed on the upper gable near the roof line. Damaged shingles can let water reach the wall sheathing over time. Repair of the damaged shingles is recommended as routine maintenance.
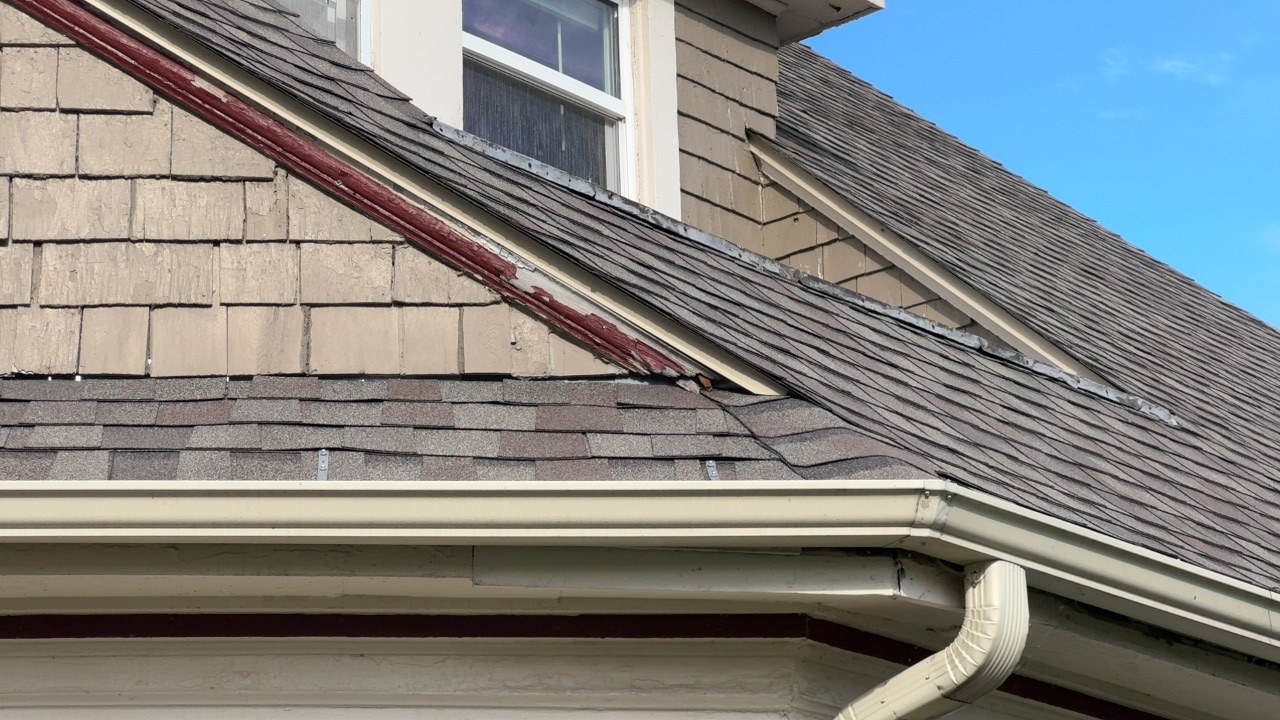
Peeling paint and localized deterioration were observed on the rake fascia trim along the roof edge. Exposed wood absorbs moisture and can rot over time. Scraping, repairing any soft wood, and repainting is recommended as routine maintenance.

Dark staining was observed on the gutter and fascia face, indicating the gutters may be overflowing. Repeated overflow can wet the fascia and siding and lead to rot or peeling paint. Cleaning the gutters and making sure downspouts discharge to a lower level, away from the home, is recommended as routine maintenance.
Deterioration and an open gap were observed at the soffit and fascia corner behind the gutter. Openings at the eaves can allow water damage and give birds, bats, or rodents access to the attic. Further evaluation and repair by a qualified contractor is recommended, as hidden damage may be present.
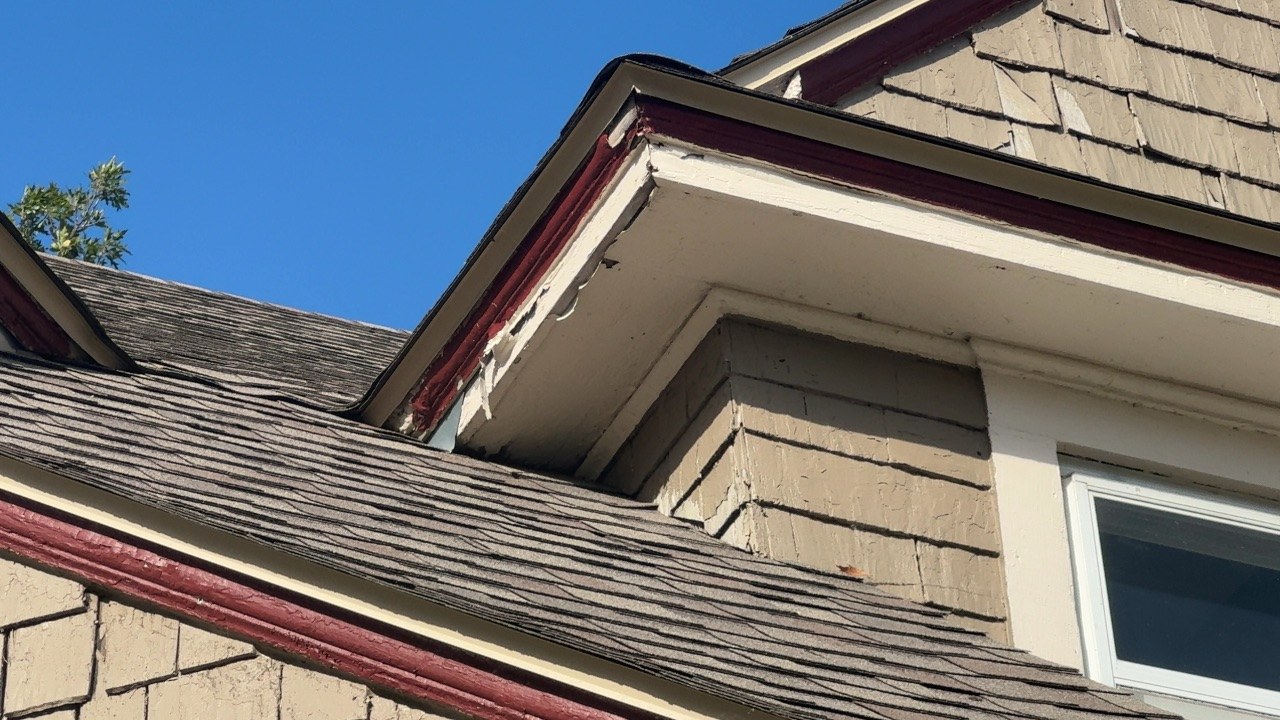
Localized peeling paint and wood deterioration were observed on the dormer soffit and fascia corner. Left unpainted, the wood will continue to absorb moisture and rot. Repair of any soft wood and repainting by a qualified contractor is recommended.

An abandoned basement window opening was observed at the foundation, which is common in homes of this age. Poorly sealed openings at grade can let water or pests into the basement. Monitor this area and keep it sealed and graded away from the home as routine maintenance.

A cracked window pane was observed at a main floor window. Cracked glass can spread, reduce energy efficiency, and become a cut hazard if it breaks. Replacement of the glass by a qualified window contractor is recommended.

A broken sash cord was observed on an older double-hung window, and other windows had damaged hardware. Without working sash cords, windows may not stay open and can drop unexpectedly. Repair of the sash cords and hardware by a qualified window contractor is recommended.

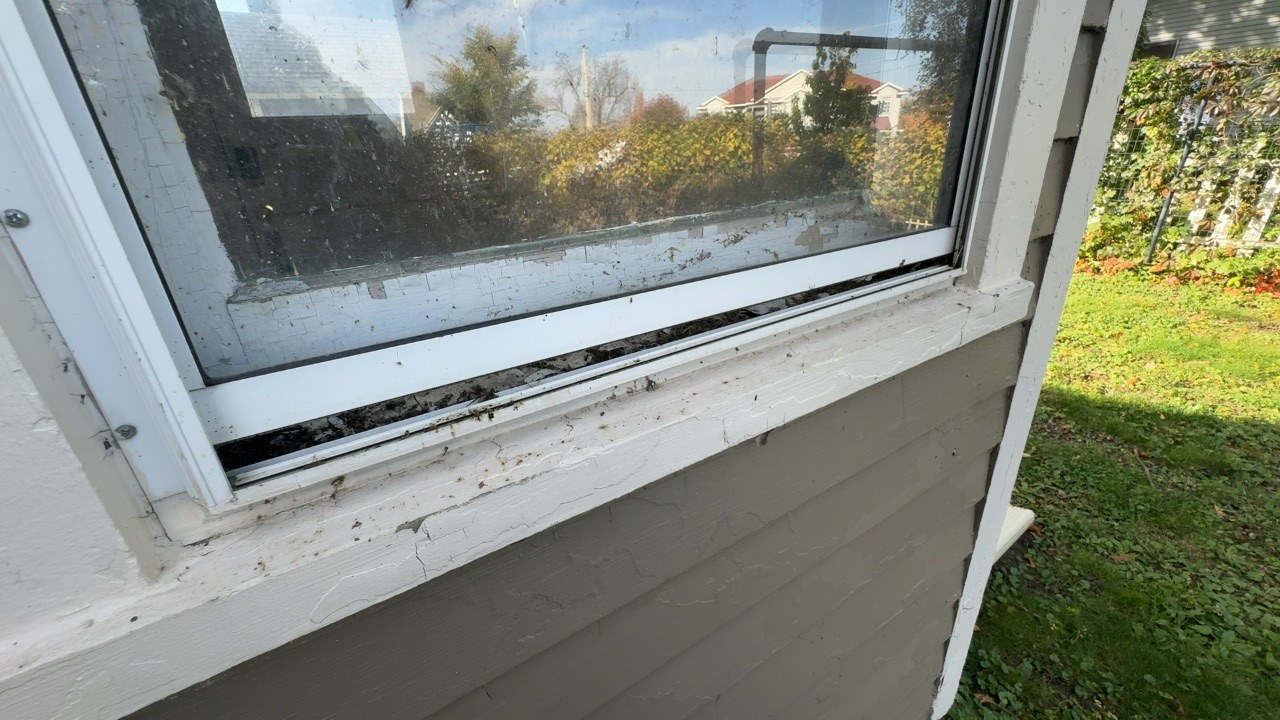
Peeling paint and localized deterioration were observed on the exterior window trim and sills, affecting most windows, with debris in some storm window tracks. Bare wood absorbs moisture and can rot over time. Due to the age of the home (built before 1978), testing for lead-based paint is recommended before scraping or sanding; cleaning the tracks and repainting is recommended as maintenance.

Window locks and hardware at several windows were painted over and difficult to operate. Painted-over hardware may not latch securely, which affects security and weather sealing. Cleaning or replacing the hardware is recommended as routine maintenance.
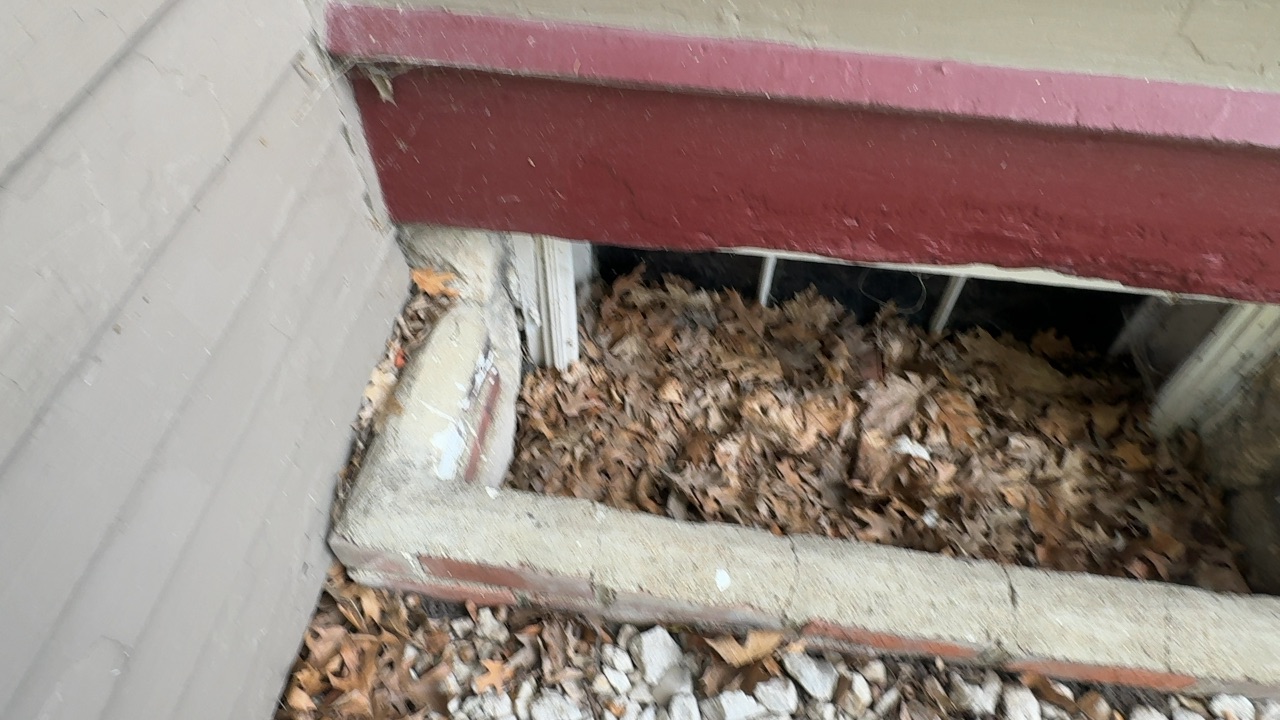
Gaps around the basement window frame and a window well filled with leaves were observed. Debris holds moisture against the window, and gaps can let water into the basement. Clearing the window well and sealing the gaps is recommended as routine maintenance; consider a window well cover.
Several windows, including this one near the entry, were stuck shut and would not open. Windows that do not open limit ventilation and can be a safety concern if needed for emergency exit, especially in bedrooms. Repair by a qualified window contractor is recommended so all windows open and close properly.
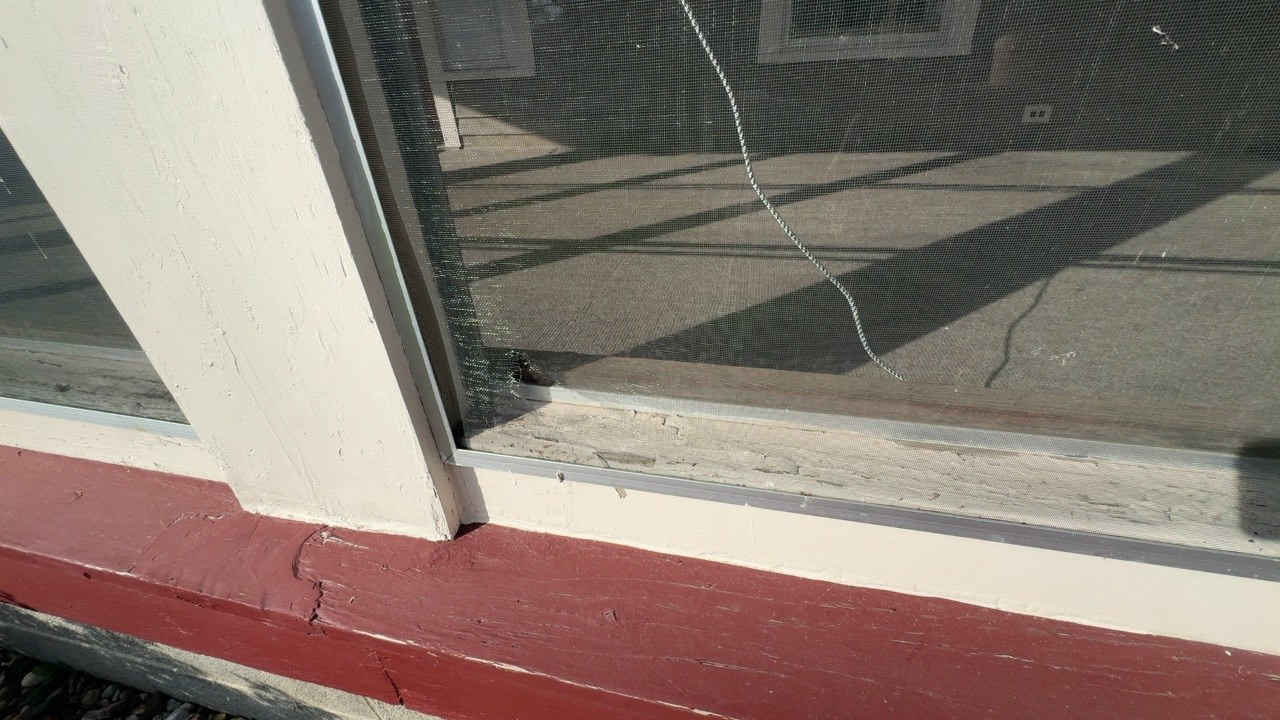
Torn window screens were observed in localized areas. Damaged screens allow insects to enter when windows are open. Repair or replacement of the screens is recommended as routine maintenance.
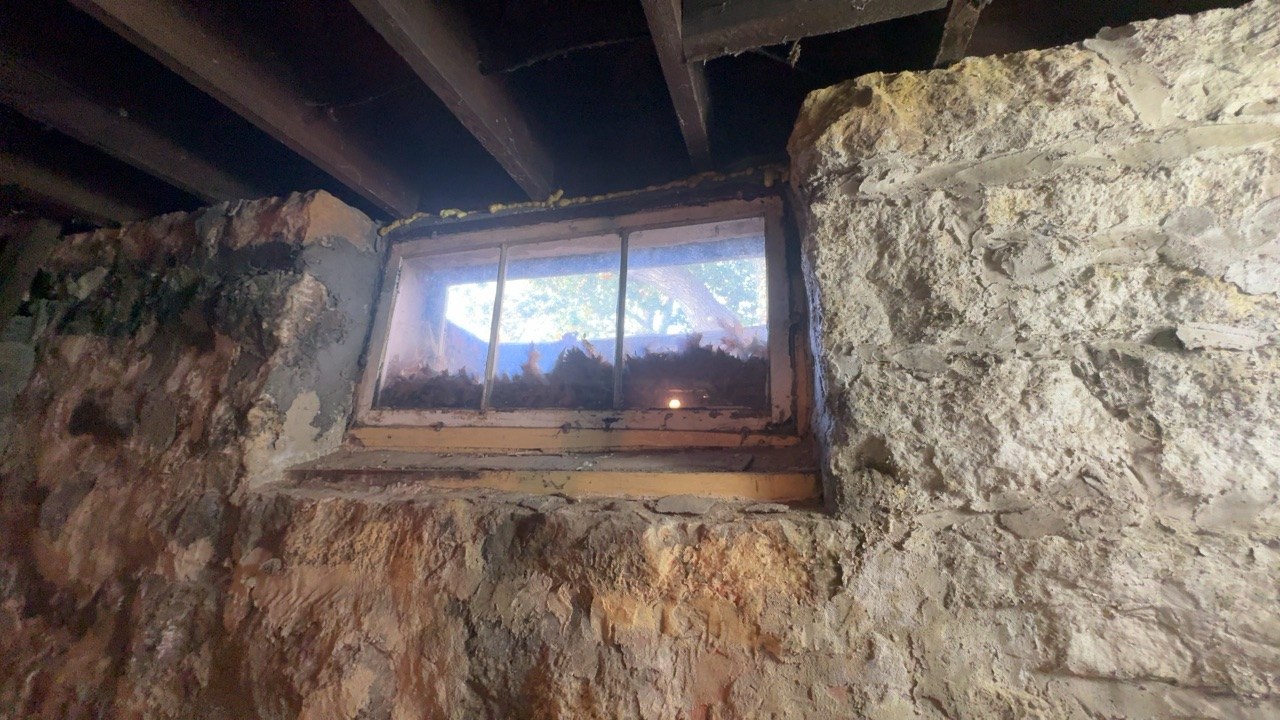
An older wood basement window in the stone foundation was observed to be sealed shut. Sealed basement windows limit ventilation and cannot be used for exit, and aging wood frames can let in water or pests. Monitor the frame and seal for deterioration as routine maintenance.
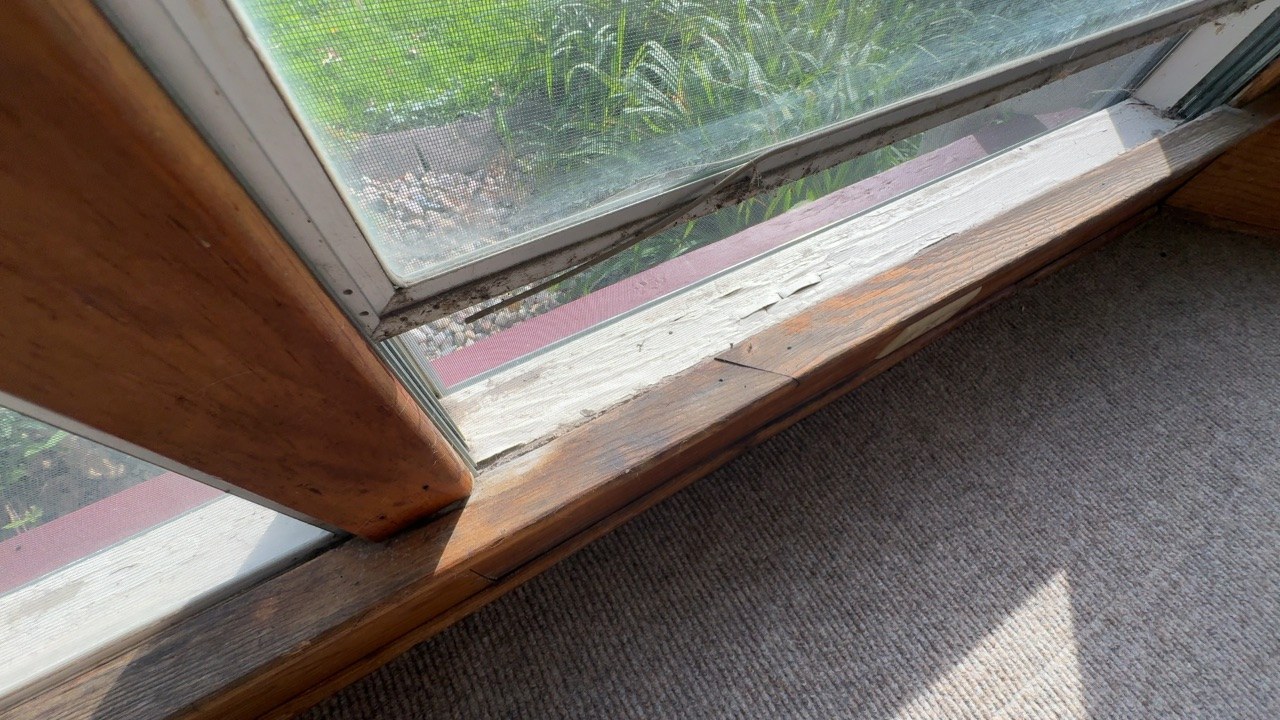
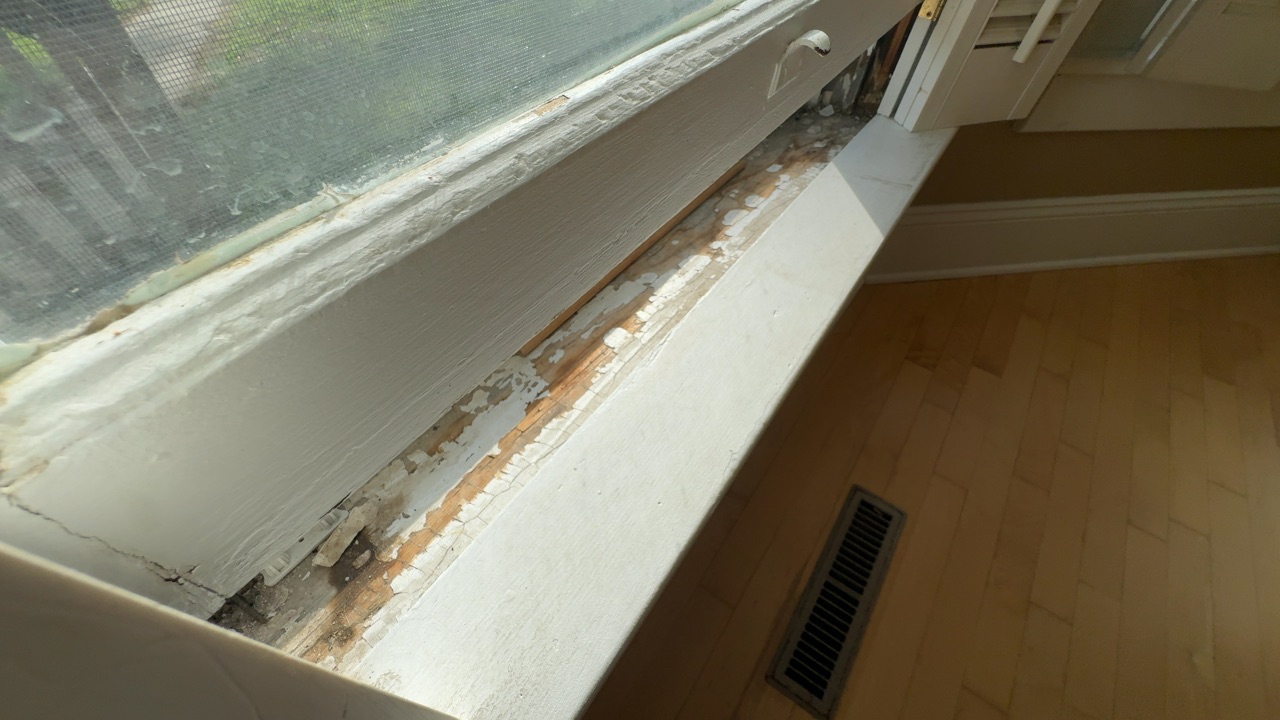
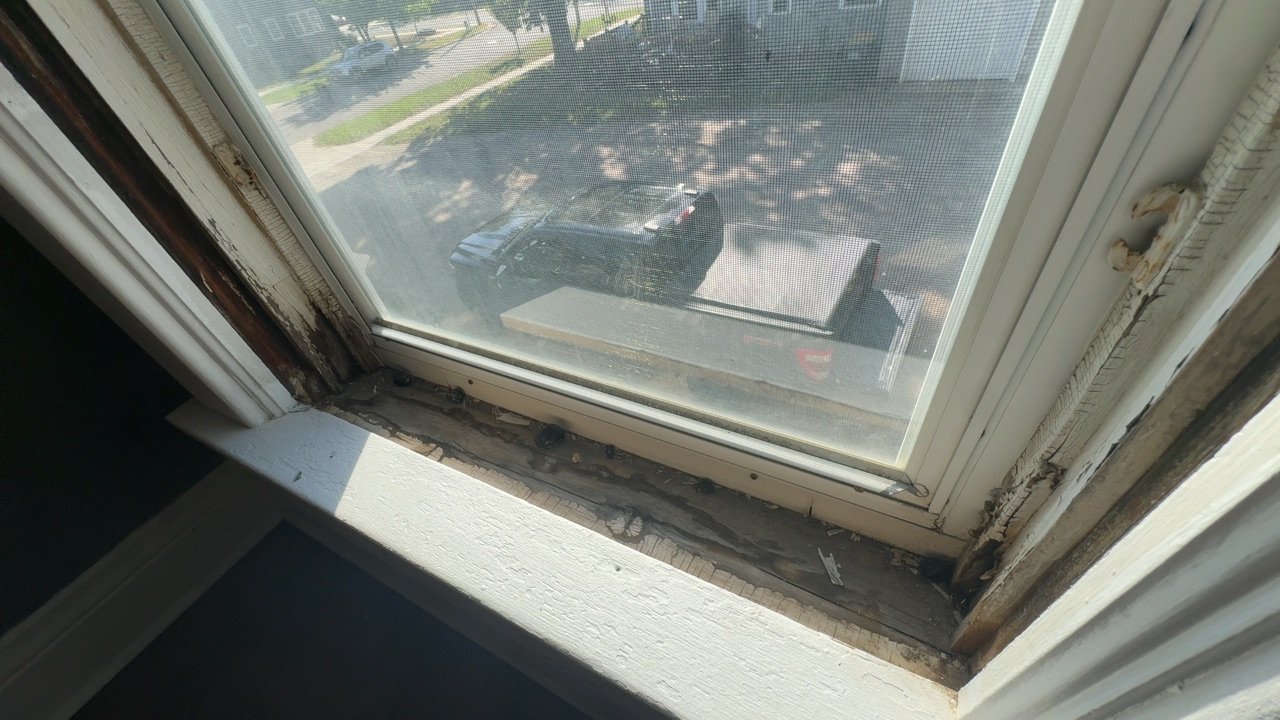

Dry water staining, peeling paint, and localized wood deterioration were observed on several interior window sills and sashes, consistent with past condensation or moisture intrusion. Ongoing moisture can rot the wood and encourage mold growth. Monitor these areas, improve ventilation during cold months, and repair or refinish the damaged wood; a qualified window contractor is recommended where deterioration is advanced.
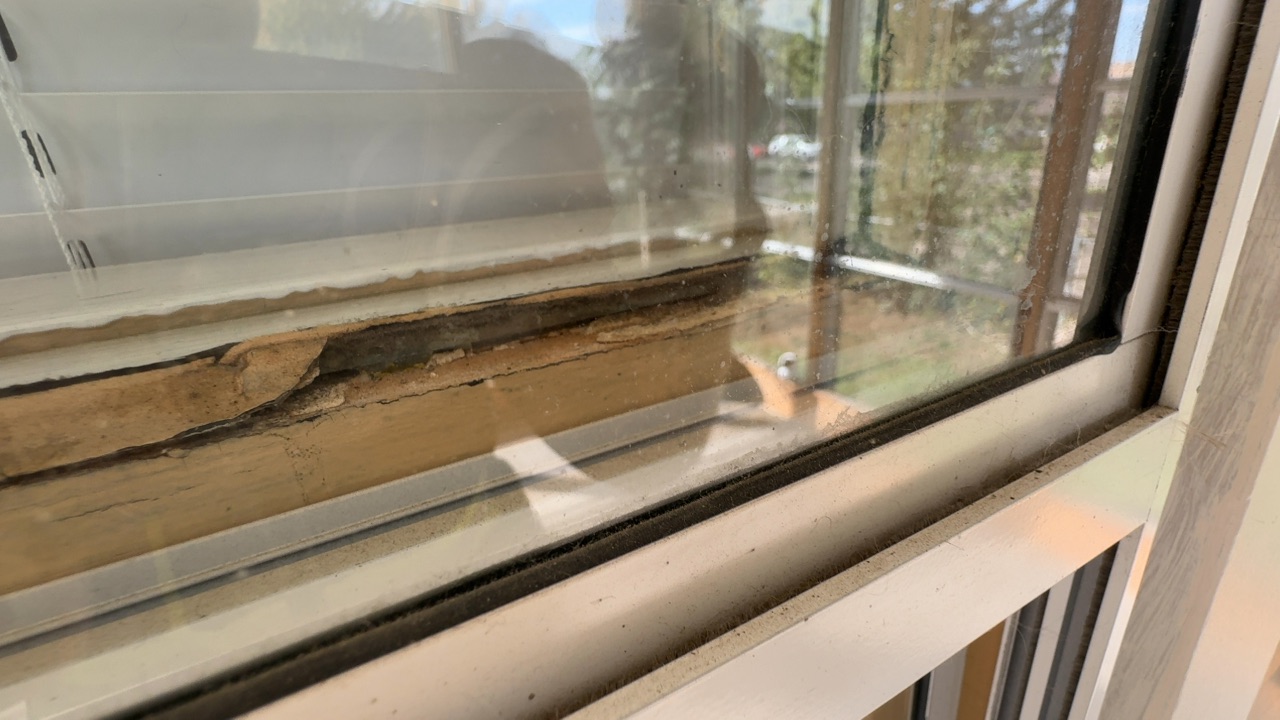
Advanced peeling paint and wood deterioration were observed on the window sashes. Deteriorated wood lets moisture in and can lead to rot, and some loan types may require repair of peeling paint on homes of this age. Repair or replacement by a qualified window contractor is recommended.
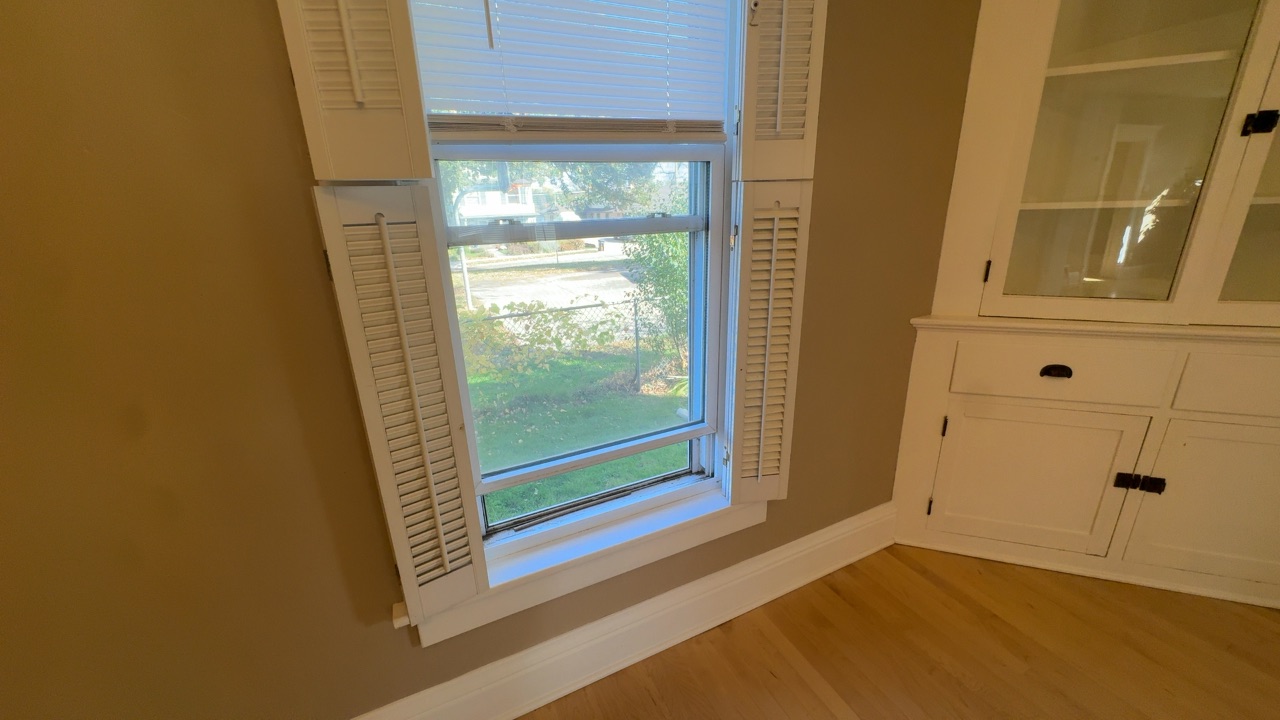
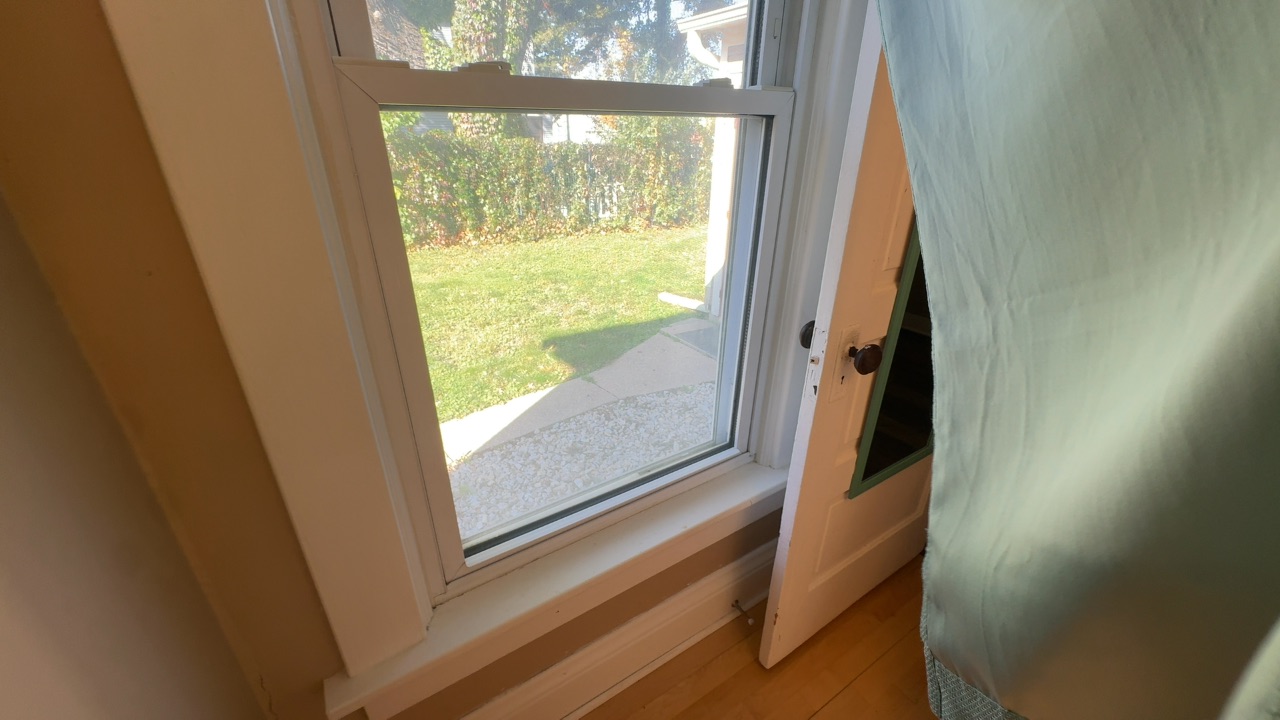
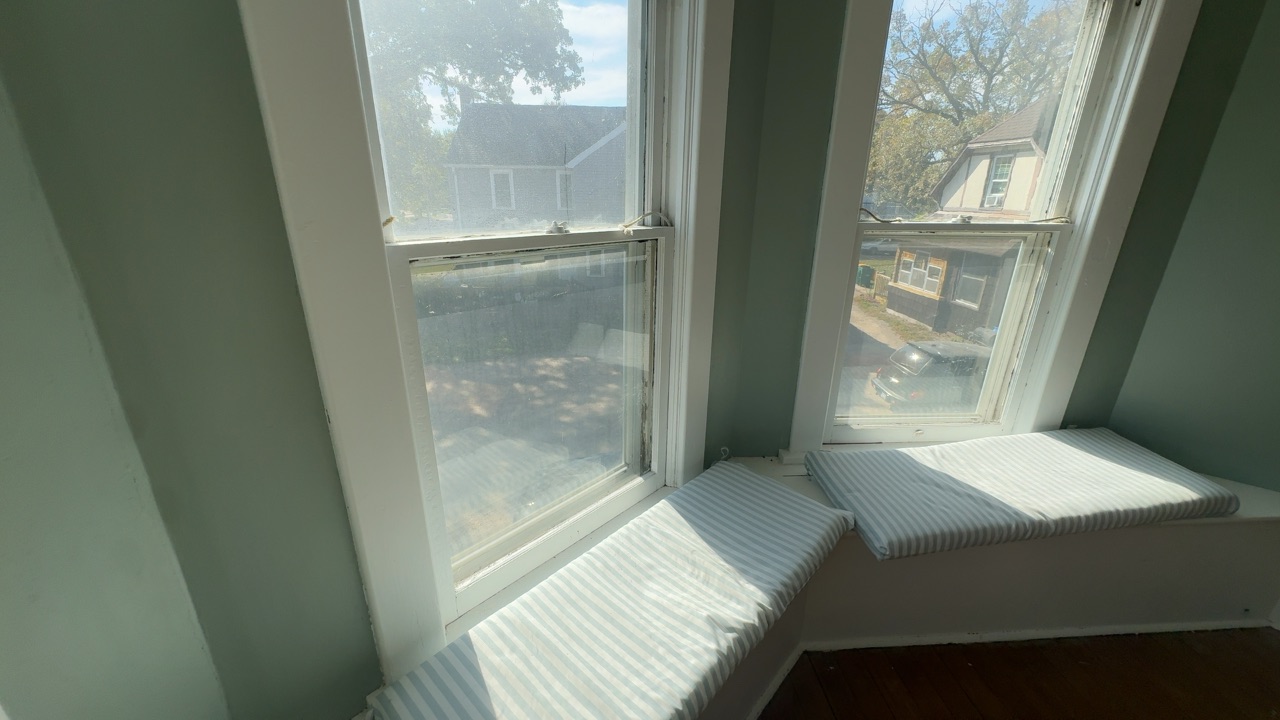
Several windows, including vinyl replacement units, were difficult to operate or would not stay in the open position. A sash that will not stay up can drop unexpectedly and pinch fingers, and hard-to-open windows limit ventilation and emergency exit. Repair or adjustment of the balances by a qualified window contractor is recommended.

Fogging between the window panes was observed, indicating a failed insulated glass seal. A failed seal reduces energy efficiency and visibility and typically worsens over time. Replacement of the glass unit by a qualified window contractor is recommended.
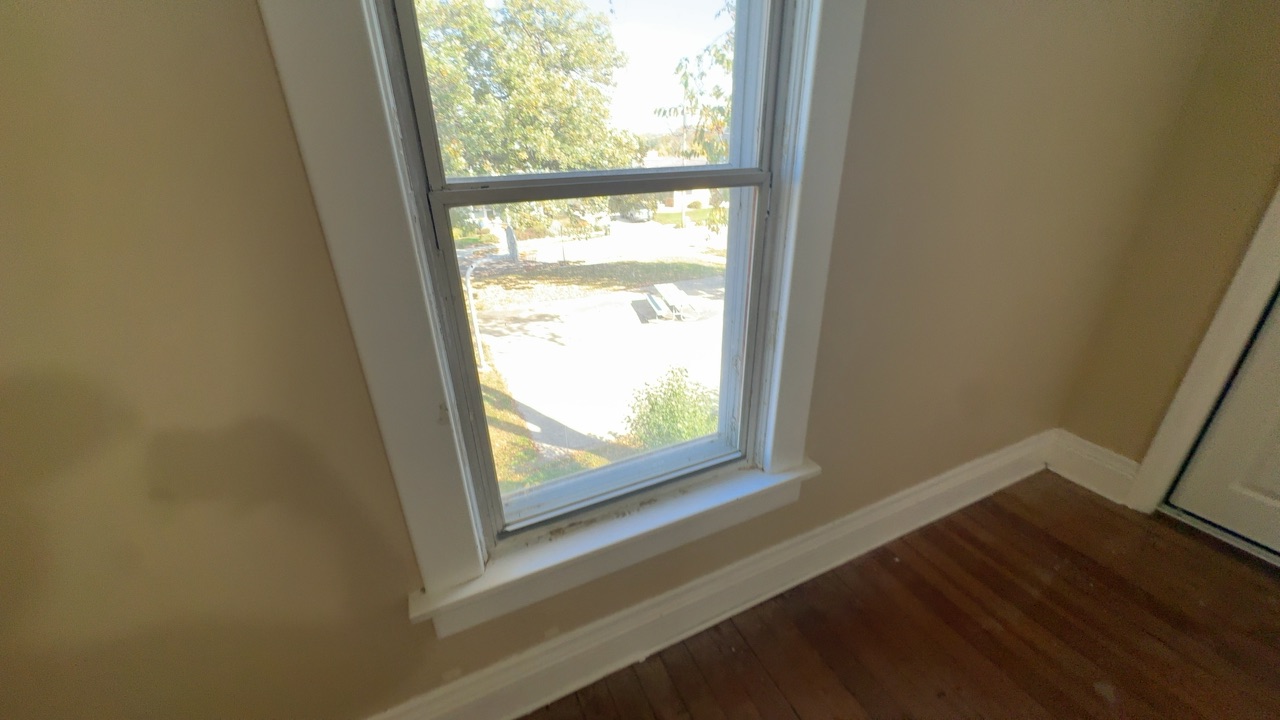
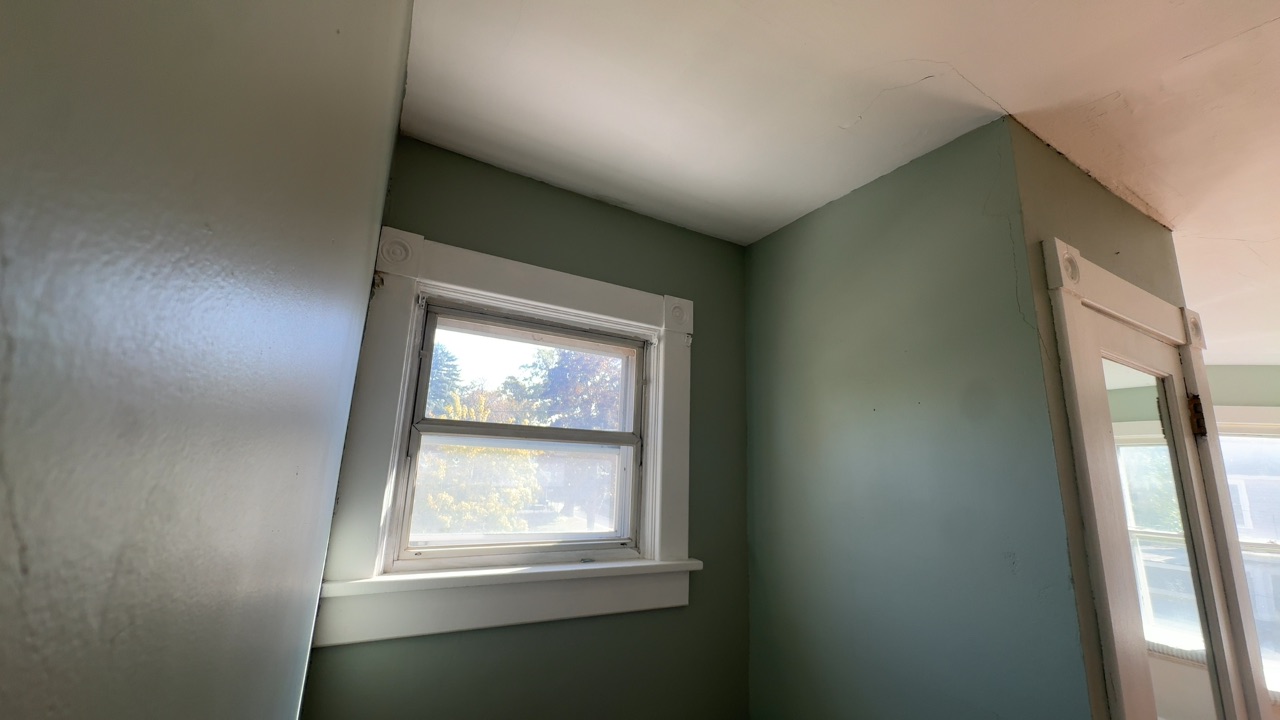
A missing window was noted at these locations at the time of inspection. Missing windows or window components can allow drafts, water, and pests to enter. Installation by a qualified window contractor is recommended.

A pet door was observed installed in the exterior wall. Pet doors can allow drafts, water, or pests to enter if not properly sealed, and may be a security consideration. Monitor the seal around the unit as routine maintenance; for your information.
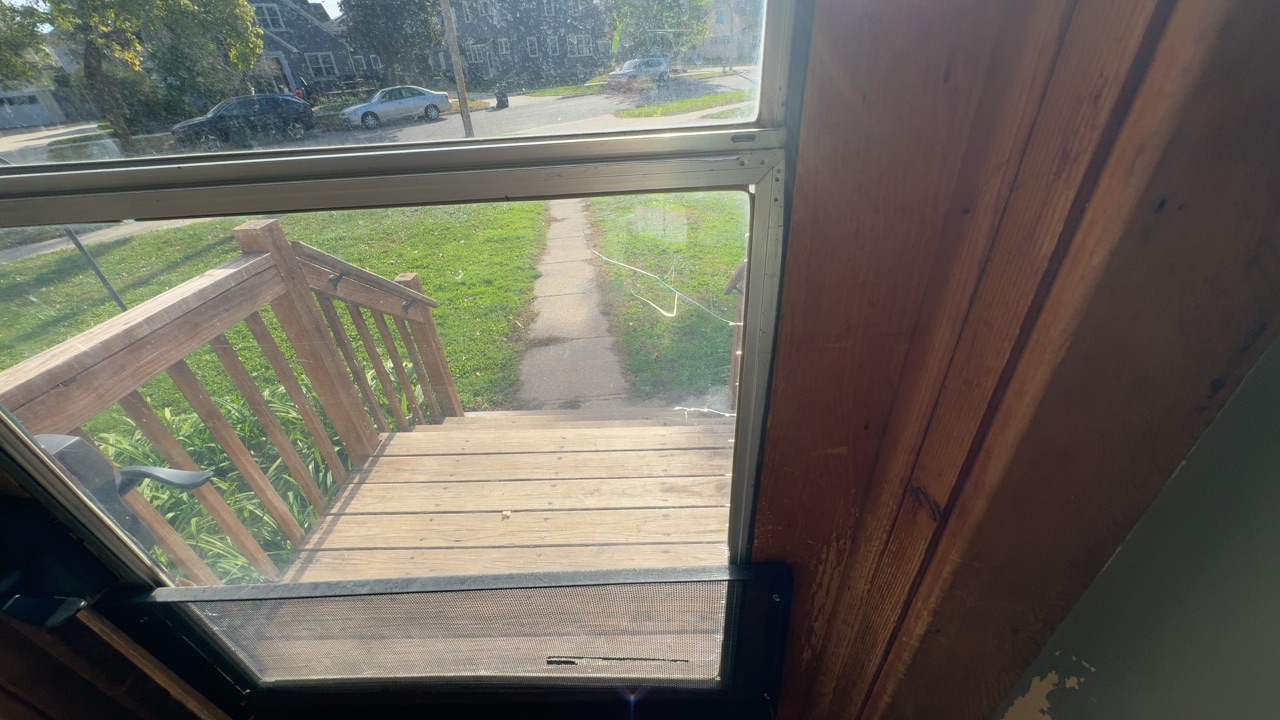
Cracked glass was observed in the porch storm door. Cracked glass can break further and become a cut hazard. Replacement of the glass by a qualified contractor is recommended.

Worn and damaged paint, wood, and hardware were observed on the interior side of the entry door and frame. Worn hardware may not latch or lock reliably over time. Repair of the door, frame, and hardware is recommended as routine maintenance.

Peeling paint and wood rot were observed on the exterior corner trim near the side entry door. Deteriorated trim allows water into the wall and can spread to the framing over time. Repair by a qualified carpenter is recommended.
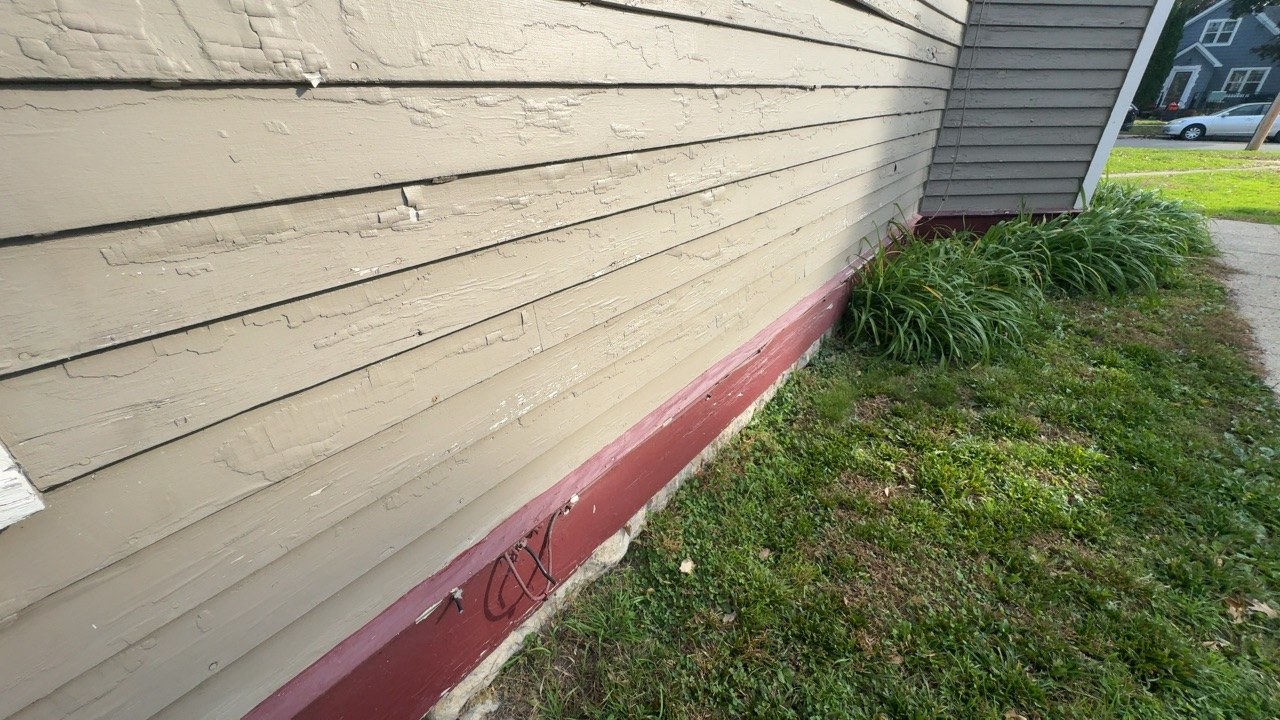
No visible drip cap or Z-flashing was observed where the lap siding meets the lower skirt board trim. Without flashing, water can run behind the trim and cause hidden rot at the base of the wall. Further evaluation and repair by a qualified contractor is recommended.

Peeling paint was observed on the rear entry door, trim, and lower wall at the porch. Exposed wood absorbs moisture and deteriorates faster over time. Scraping and repainting is recommended as routine maintenance.

The concrete walkway and pad at the side entry appeared to slope toward the home, and the downspout discharges close to the foundation. Water directed toward the foundation can lead to basement moisture and settlement over time. Extending the downspout and correcting the slope is recommended; consult a qualified concrete or grading contractor as needed.
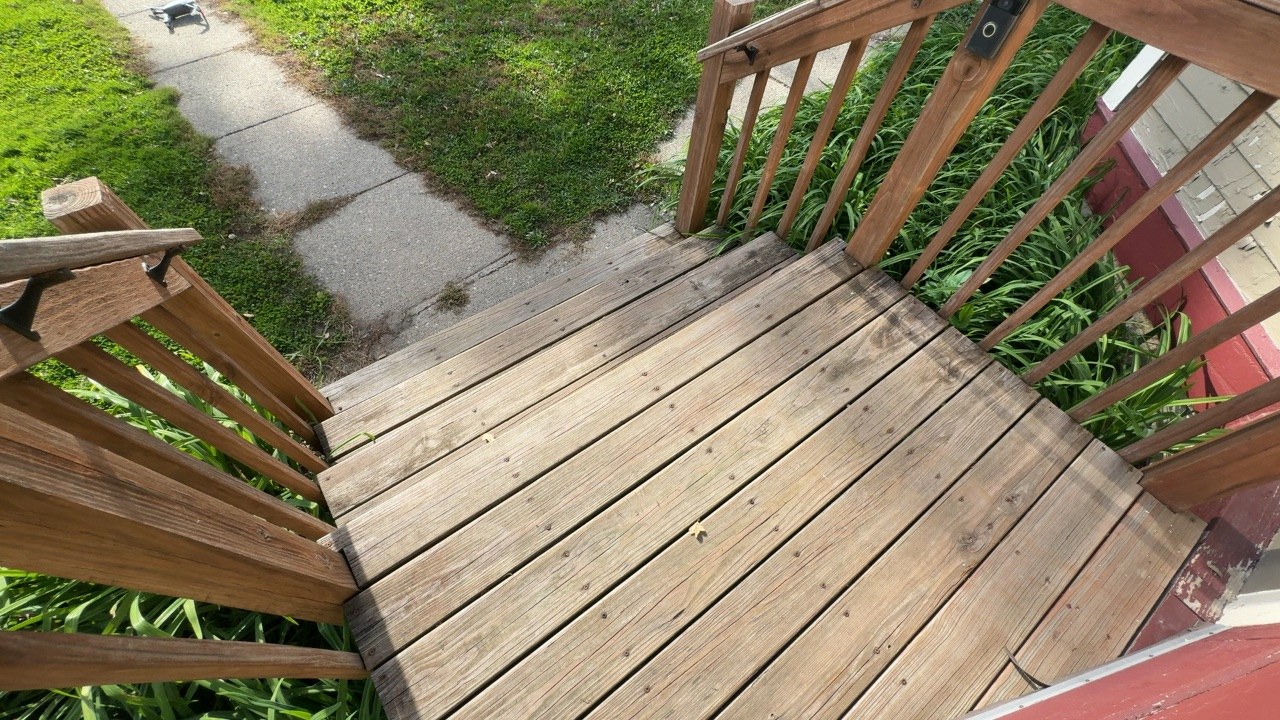
The wood stairs and landing were weathered with no visible protective finish. Unprotected wood dries out, cracks, and decays faster over time. Cleaning and applying a sealer or stain is recommended as routine maintenance.
2.8 — Porches, Patios, Balconies & Carports. (✓ Inspected.)
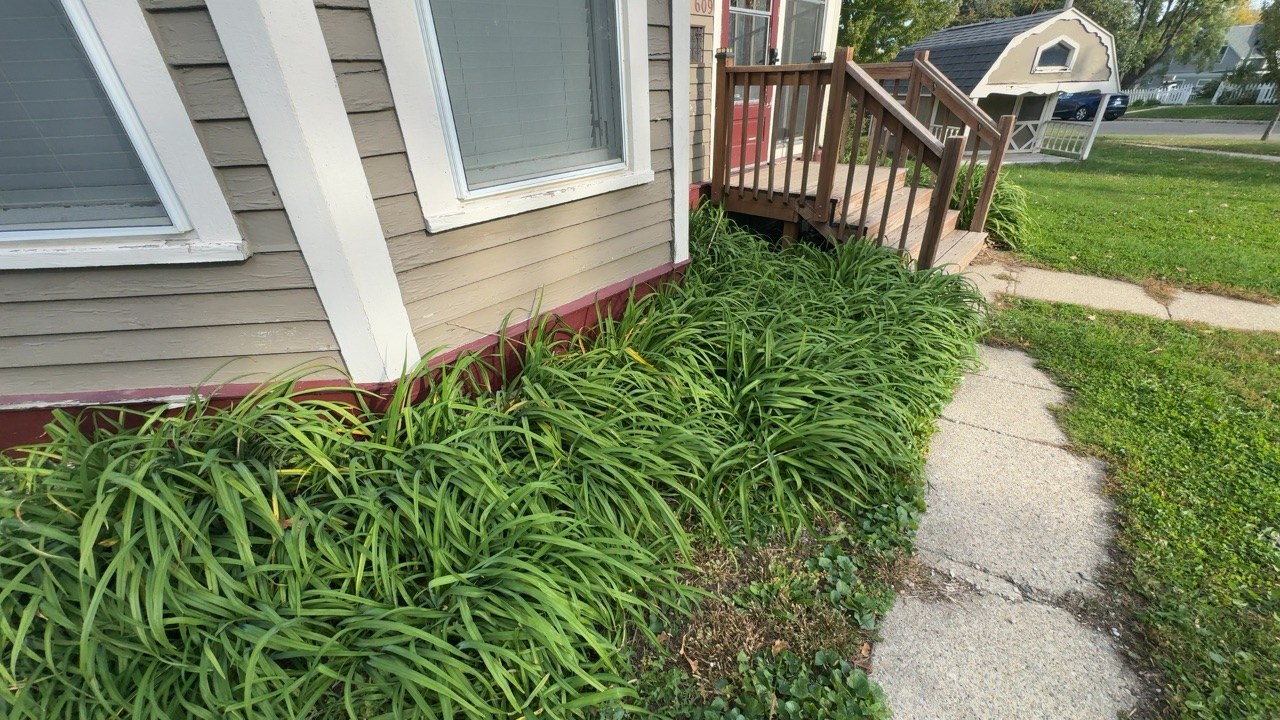
Dense vegetation against the exterior wall limited the visual inspection of the siding and foundation in this area; concealed areas were not inspected, and their condition is not known. Plants against the home hold moisture and can hide damage or pest activity. Trimming vegetation back at least 12 inches from the home is recommended as routine maintenance.

A rodent bait station was observed next to the foundation near the AC unit. This may indicate past or ongoing rodent activity. Asking the seller about any pest history or service contracts is recommended; for your information.
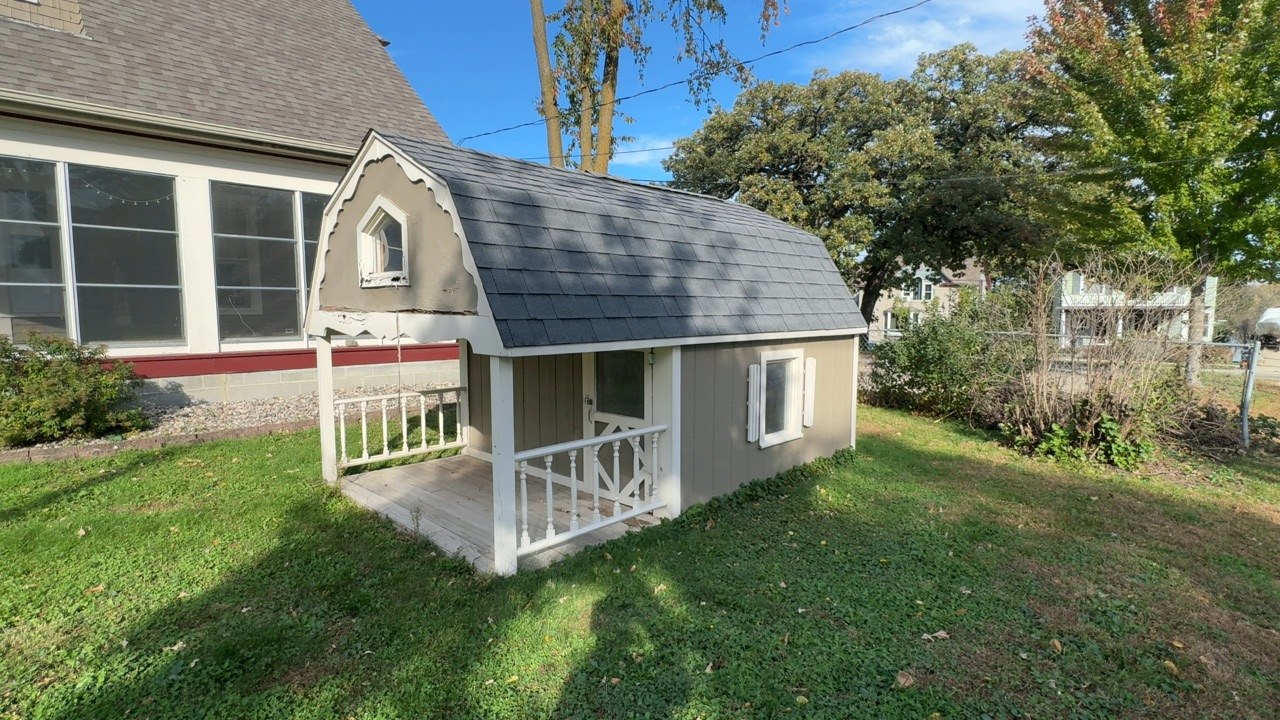
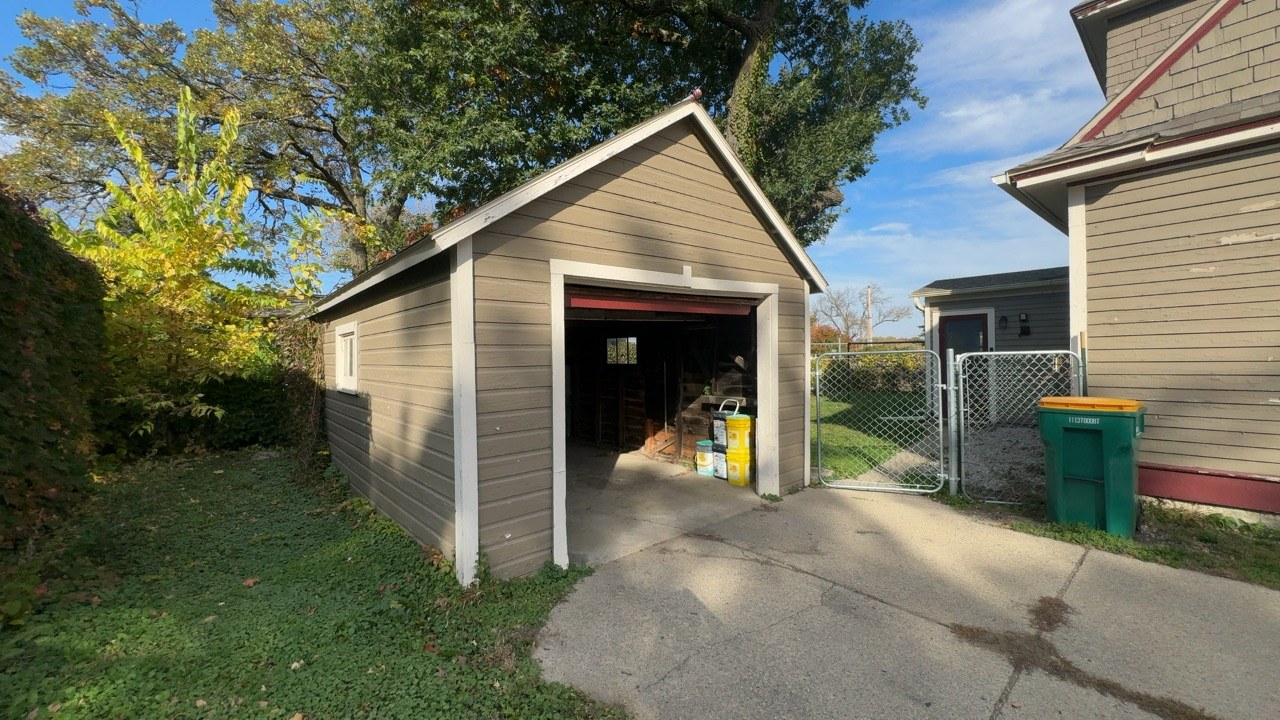
The detached garage and playhouse were not inspected. At a quick glance, garage siding was in contact with soil, which can lead to rot; keep soil cleared away from the siding.
SECTION 3 — STRUCTURAL COMPONENTS
The inspector is not required to enter crawl spaces that are not readily accessible or where entry may cause damage or pose a hazard; move stored items or debris; operate sump pumps with inaccessible floats; identify the size, spacing, span, or location of structural components or determine the adequacy of foundation bolting, bracing, joists, joist spans, or support systems; provide engineering or architectural services; or report on the adequacy of any structural system or component.
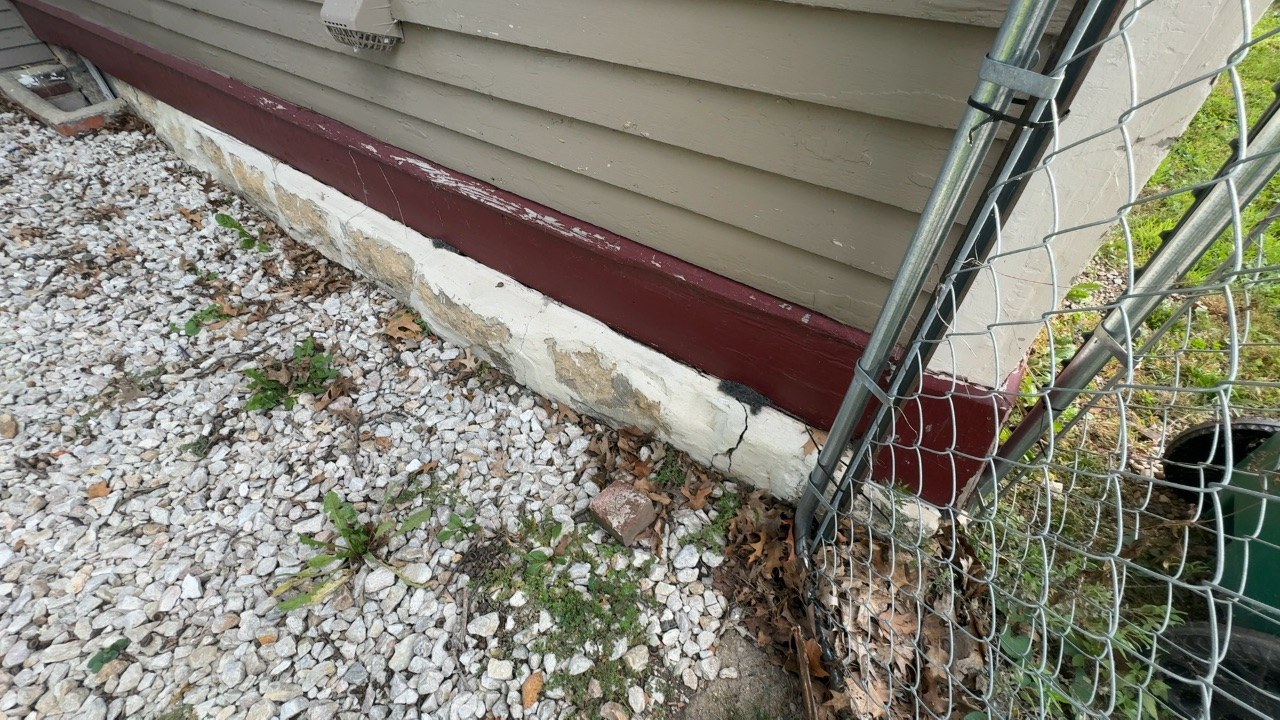
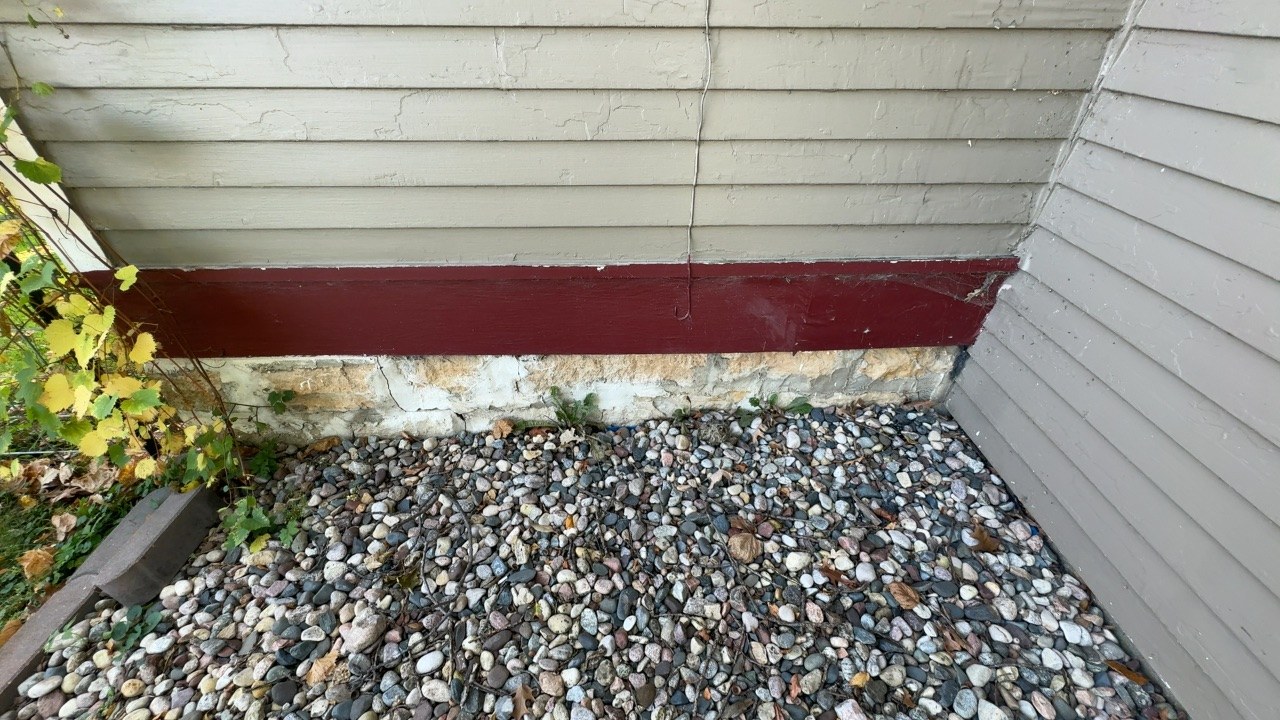
Cracked, missing, and unsealed parging was observed on the exterior stone foundation in several areas. Repair is recommended to help keep moisture out of the foundation.


Step and vertical cracks over 1/8 inch were observed in the block foundation at the crawl space area, consistent with settlement. We are not able to determine past or future movement; monitor the cracks, and if they widen, evaluation by a structural professional is recommended.
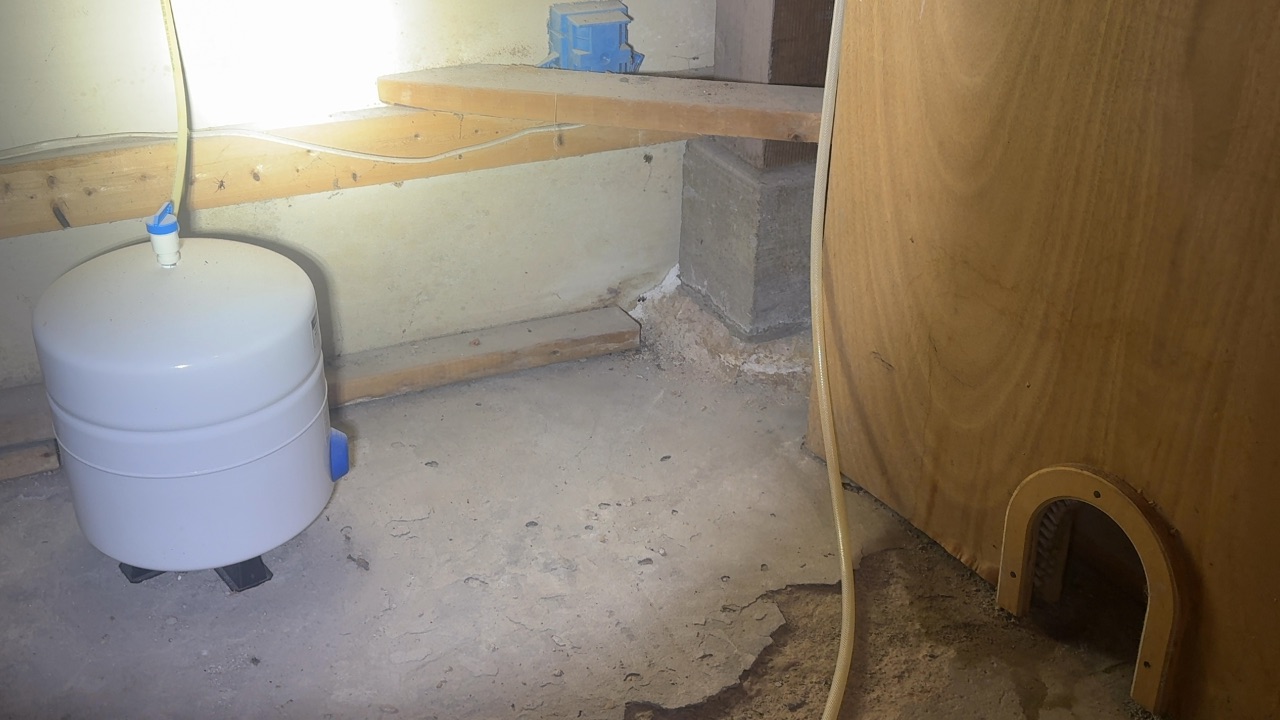
Cracked and deteriorated concrete was observed at the basement floor and base of the foundation wall, consistent with settlement and age. Monitor this area for further movement or moisture.
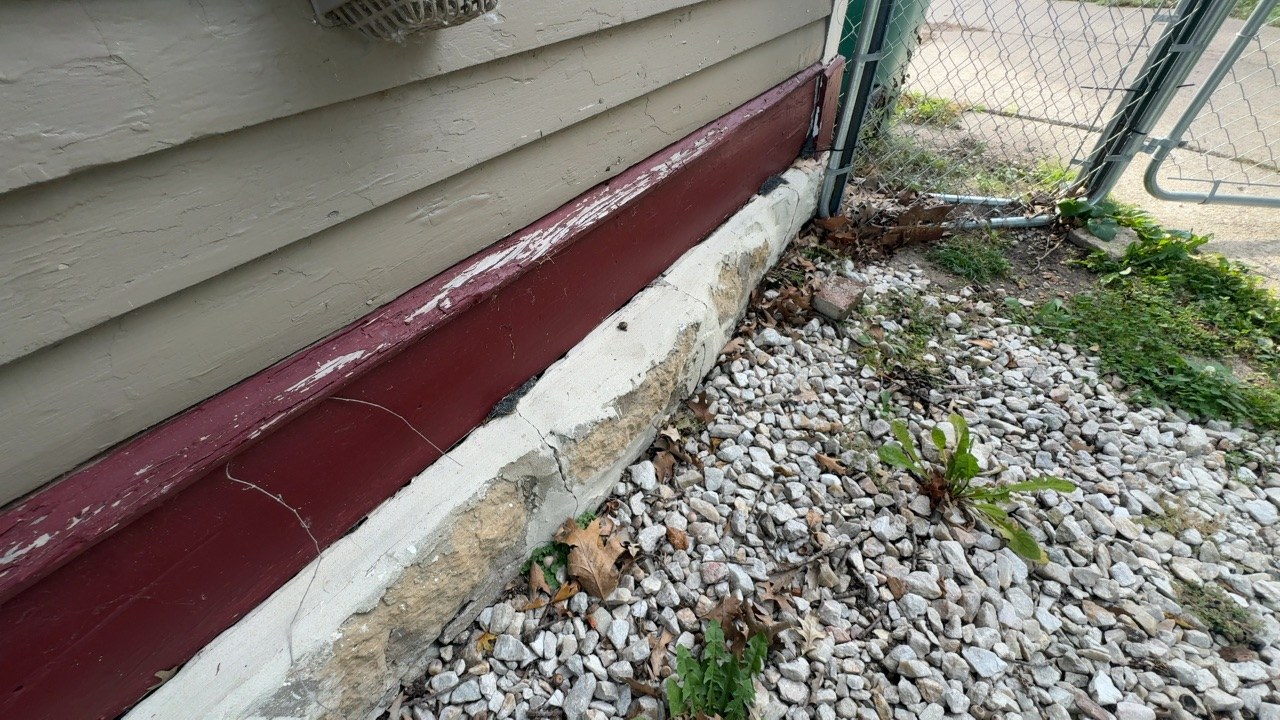
A gap was observed between the skirt board trim and the top of the foundation. This can allow moisture and pests into the wall; sealing the gap is recommended, and further evaluation if hidden damage is found.
Moisture staining and dark discoloration were observed on basement walls and framing in several areas, with elevated moisture readings at the time of inspection in one location. This is common in older basements but can lead to microbial growth and wood decay over time. Identifying the moisture source and evaluation by a qualified professional is recommended; testing of the discoloration is beyond the scope of this inspection. Some areas were covered by finished walls and could not be viewed.
Black discoloration measuring 3 ft.² or more was observed. Determining the cause goes beyond the scope of this inspection; further evaluation is recommended.
Moisture was observed at the time of inspection. Determining the source goes beyond the scope of this inspection; further evaluation is recommended if changes occur.
A dirt floor area with exposed soil walls was observed in part of the basement, which is common in homes of this age. Dirt areas can add moisture to the basement; a vapor barrier over exposed soil is recommended as an upgrade.

Patched and uneven concrete was observed on the basement floor, indicating past repairs. This is common in older homes; monitor for new cracking or moisture.
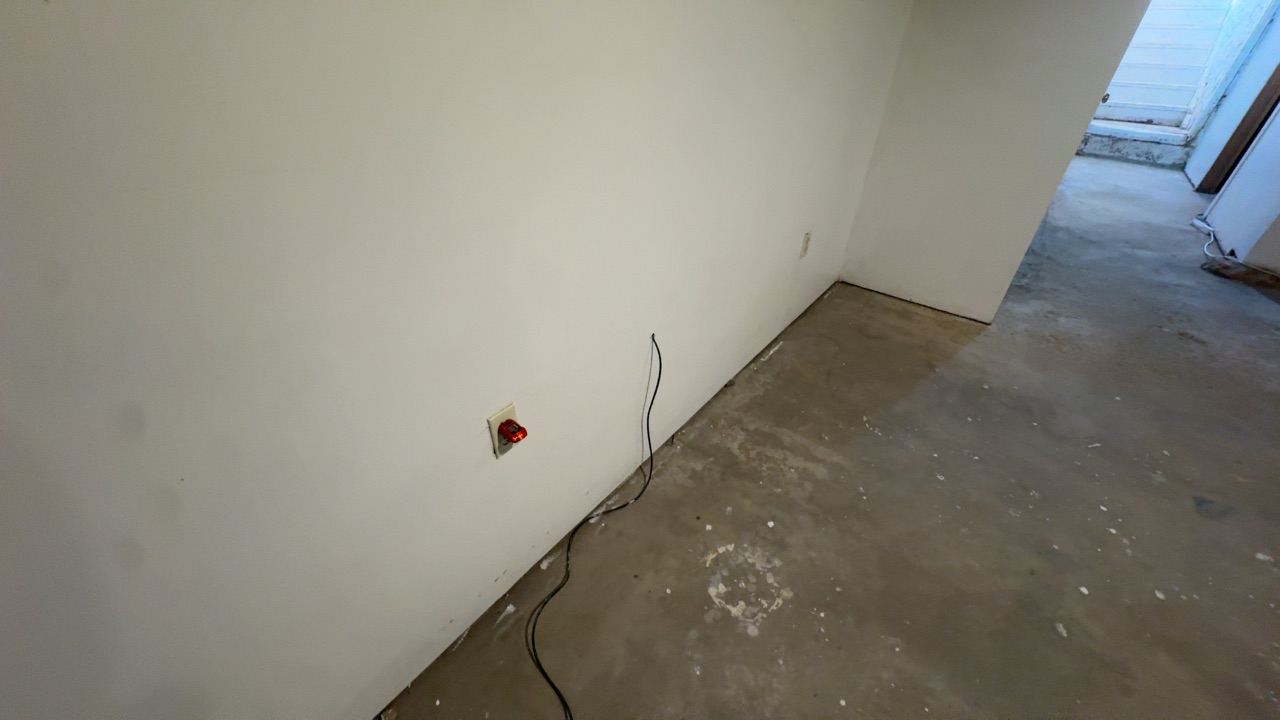
Reverse clarity was observed in the basement to locations. Determining the cause goes beyond the scope of this inspection; further evaluation is recommended if changes occur.

An abandoned basement window opening filled with fiberglass insulation was observed. Insulation alone does not seal out water or pests; properly sealing or closing the opening is recommended as maintenance.

No access was available to the crawl space under the enclosed porch, so this area was not inspected and its condition is not known. Providing access for evaluation is recommended.
A moisture meter reading of about 60% was observed at the foundation wall and wood framing, indicating active moisture at the time of inspection. Ongoing moisture can lead to wood decay and microbial growth. Identifying and correcting the moisture source is recommended; consult a qualified contractor as needed.
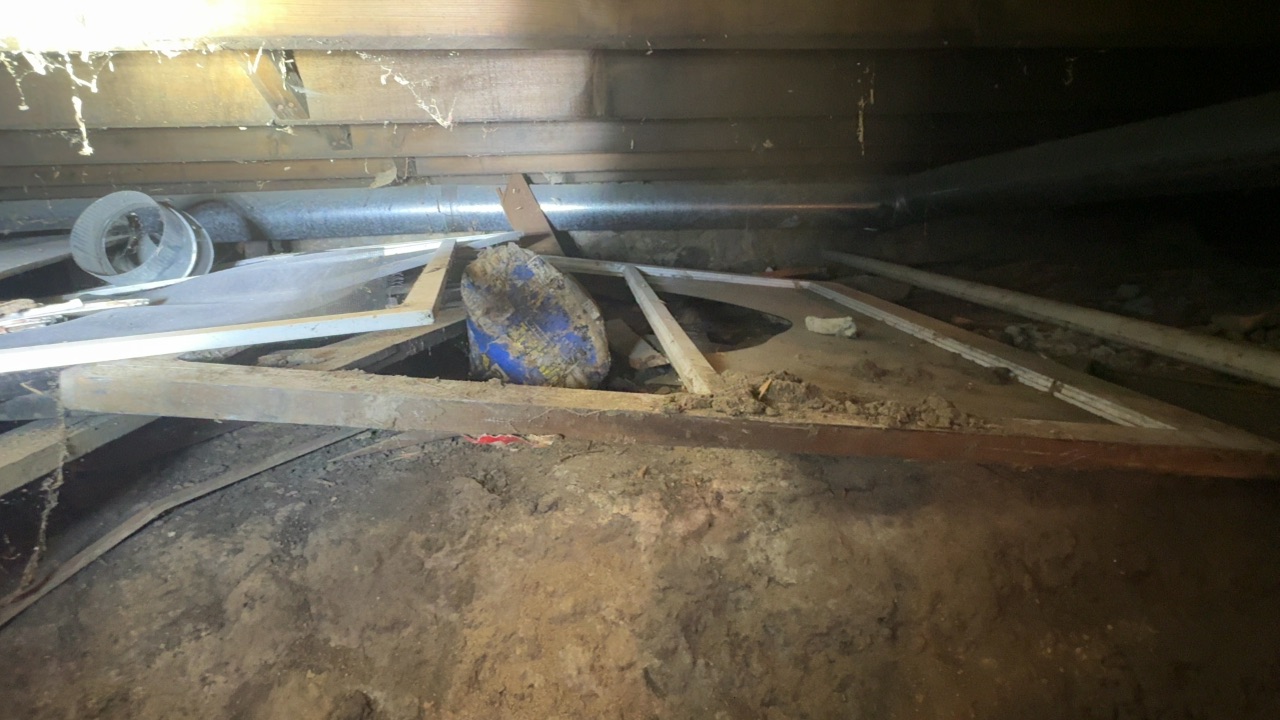
Debris, old wood, and stored items were observed in the crawl space. Debris can attract pests and limits the view of the soil and framing. Removal is recommended as routine maintenance.
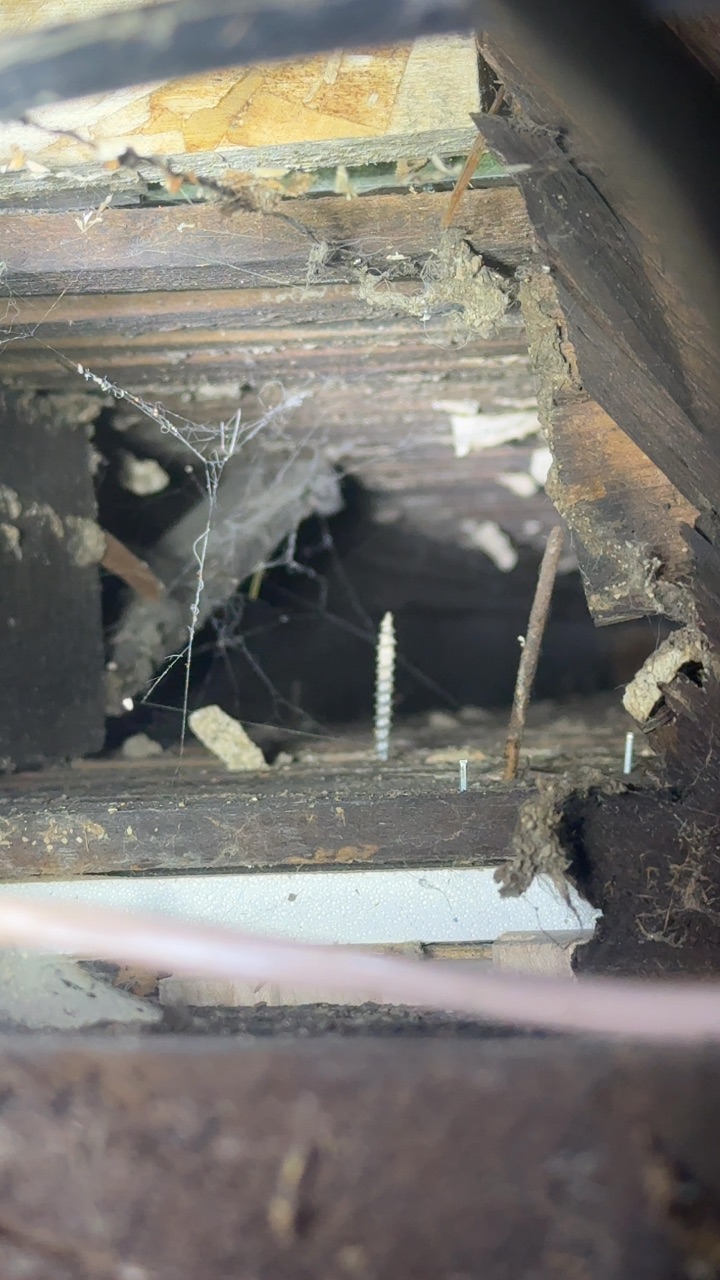
Dark moisture staining was observed on the wood framing below the floor; the area appeared dry at the time of inspection. Monitor this area for active moisture or soft wood.
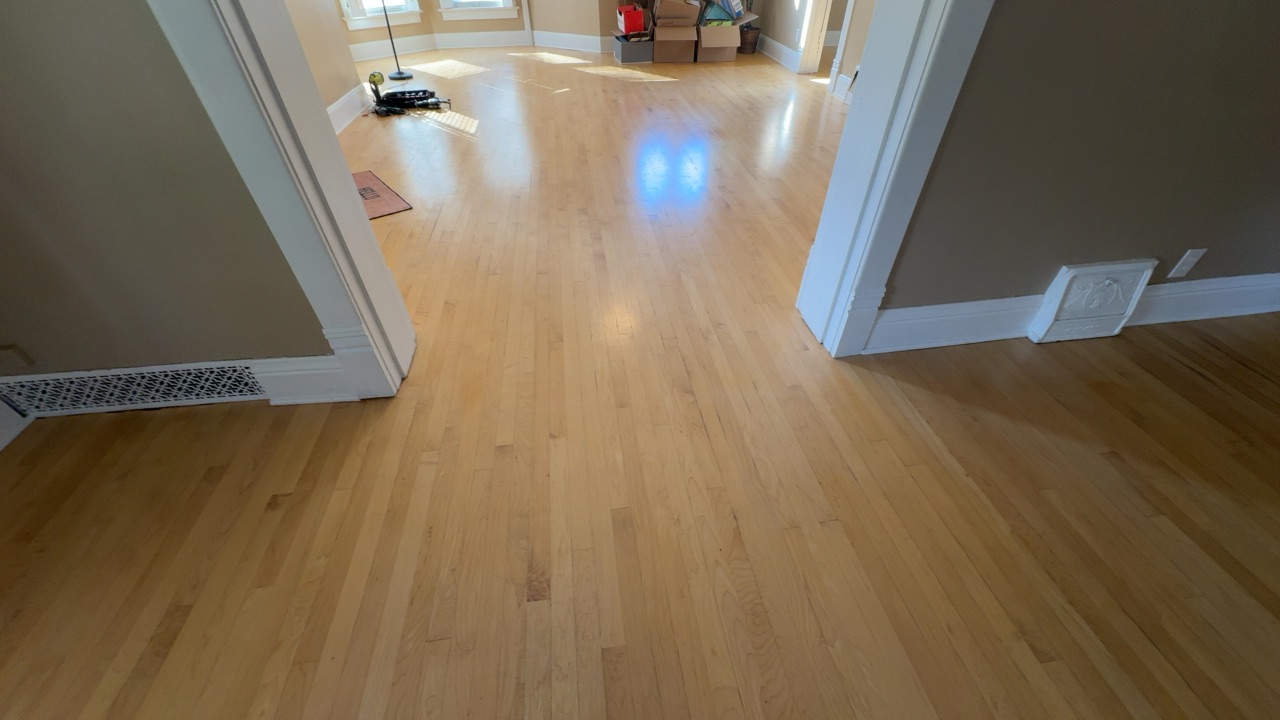
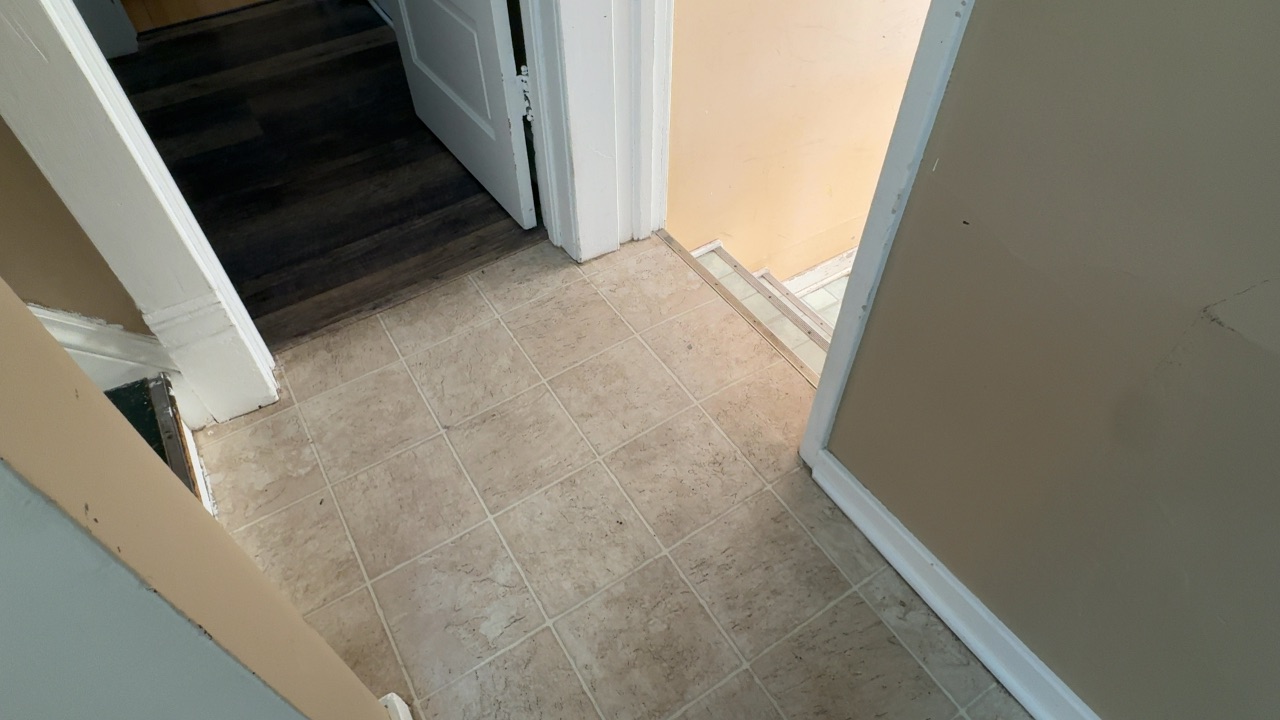
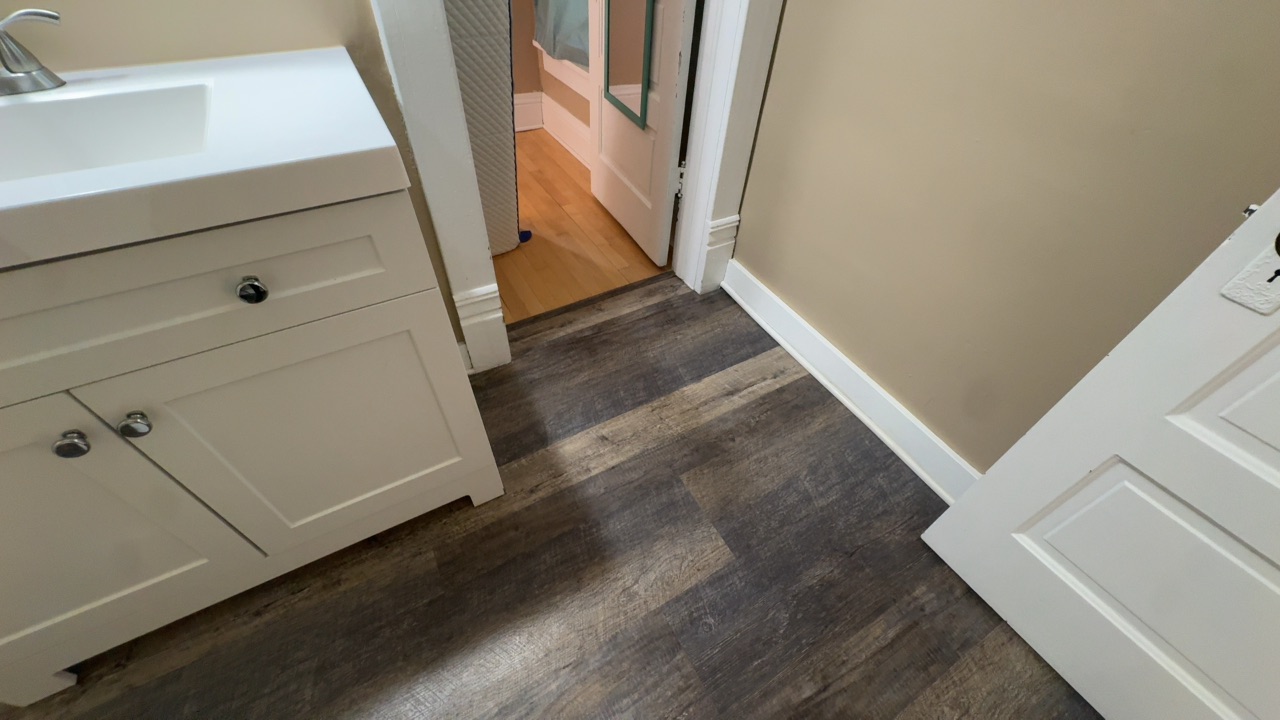
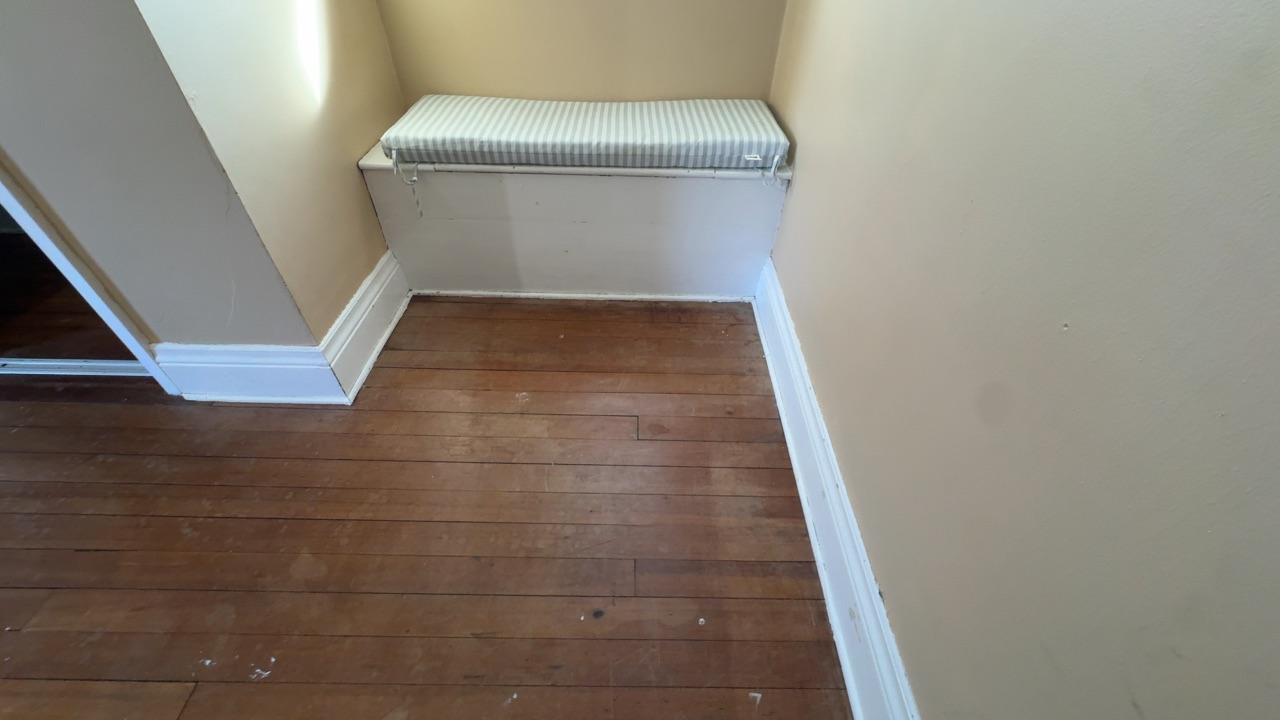

Sloped and uneven floors were observed in several areas, including the main floor bathroom, upstairs bedroom, and near the basement stairs. Some settlement is common in homes of this age. We are not able to determine past or future movement; monitor for changes, and if movement increases, evaluation by a structural professional is recommended.

Interior hardware was observed not responding. This condition is common and noted for your information only.
SECTION 4 — HEATING & COOLING
- The inspector is not required to inspect, measure, or evaluate the interior of flues or chimneys, fire chambers, heat exchangers, combustion air systems, fresh-air intakes, makeup air, humidifiers, dehumidifiers, electronic air filters, geothermal or solar heating systems; inspect fuel tanks or underground or concealed fuel supply systems; determine the uniformity, temperature, flow, balance, distribution, size, capacity, BTU rating, or supply adequacy of the heating system; light pilot flames; activate heating or heat pump systems when conditions are not conducive to safe operation or may cause damage; override electronic thermostats; evaluate fuel quality; verify thermostat calibration or settings; or measure or calculate combustion, ventilation, or flue-gas dilution air.
- The inspector is not required to determine the uniformity, temperature, flow, balance, distribution, size, capacity, BTU rating, or supply adequacy of the cooling system; inspect portable window or through-wall units or electronic air filters; operate cooling equipment when the exterior temperature is below 65°F or when conditions may not allow safe operation or could cause damage; verify thermostat calibration or settings; or examine electrical current, coolant fluids or gases, or check for coolant leakage.

Localized corrosion and dust buildup were observed inside the furnace cabinet. Cleaning and servicing by a qualified HVAC technician is recommended.
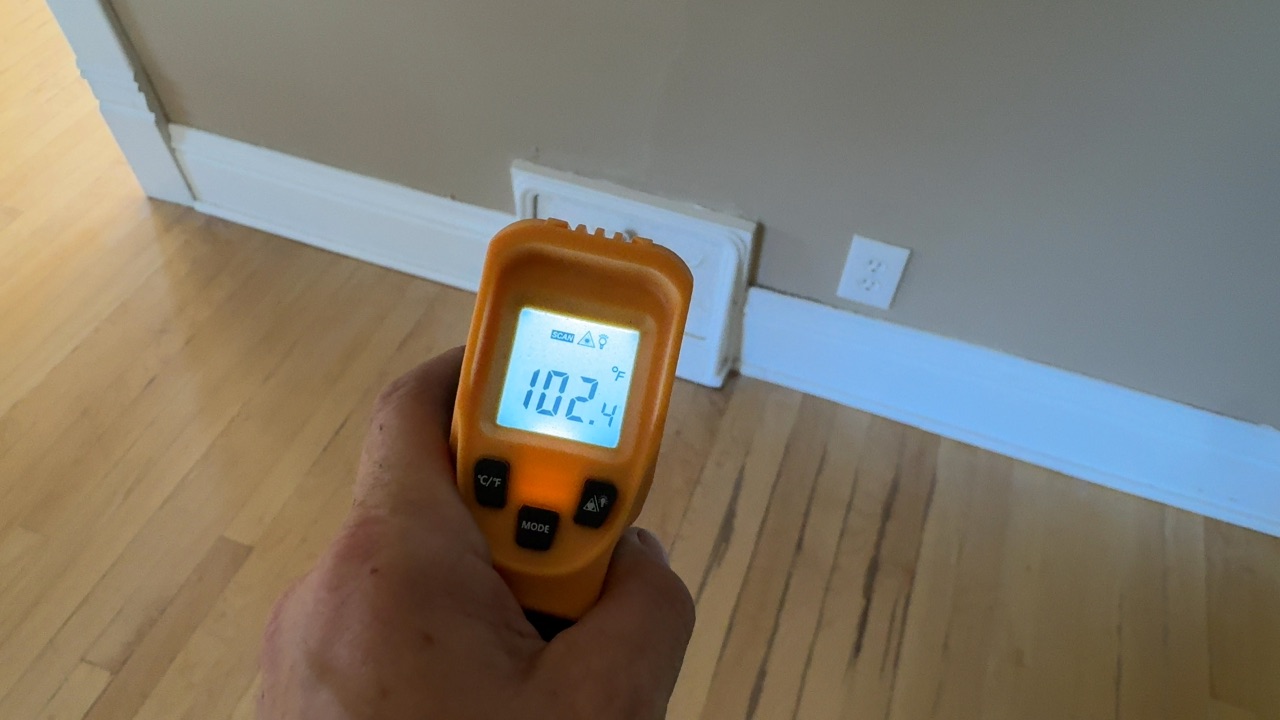
The furnace responded to normal controls, with a supply air temperature of about 102°F at the register at the time of inspection. Annual servicing by a qualified HVAC technician is recommended.
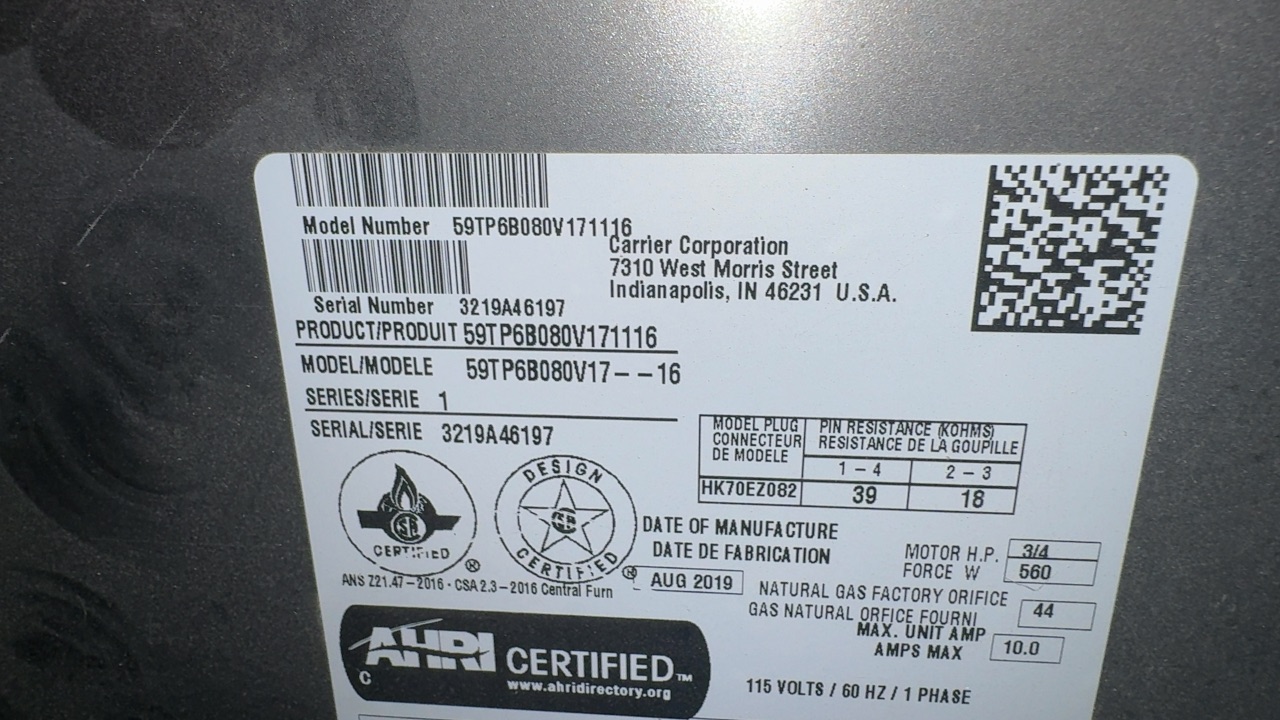
Carrier gas furnace, model 59TP6B080V17--16, serial XXXXXXXX, manufactured in 2019 (approximately 7 years old). Typical service life for a gas furnace is about 15 to 20 years with regular maintenance.
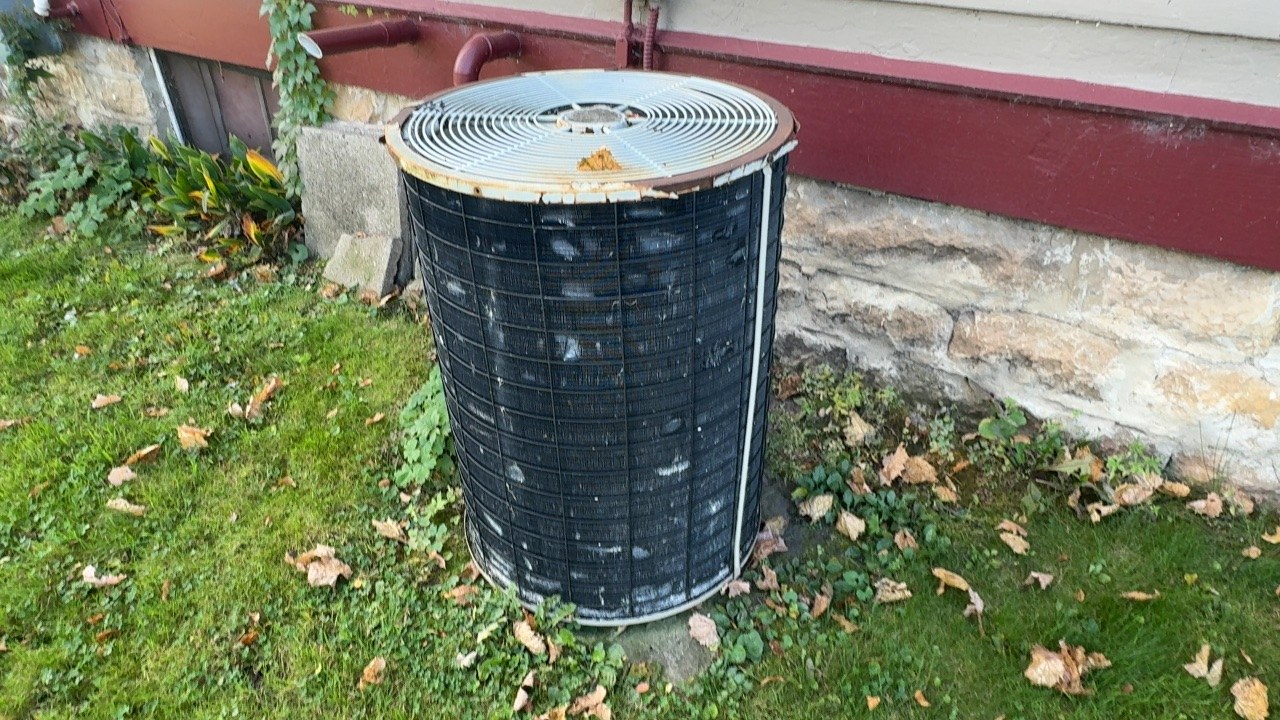
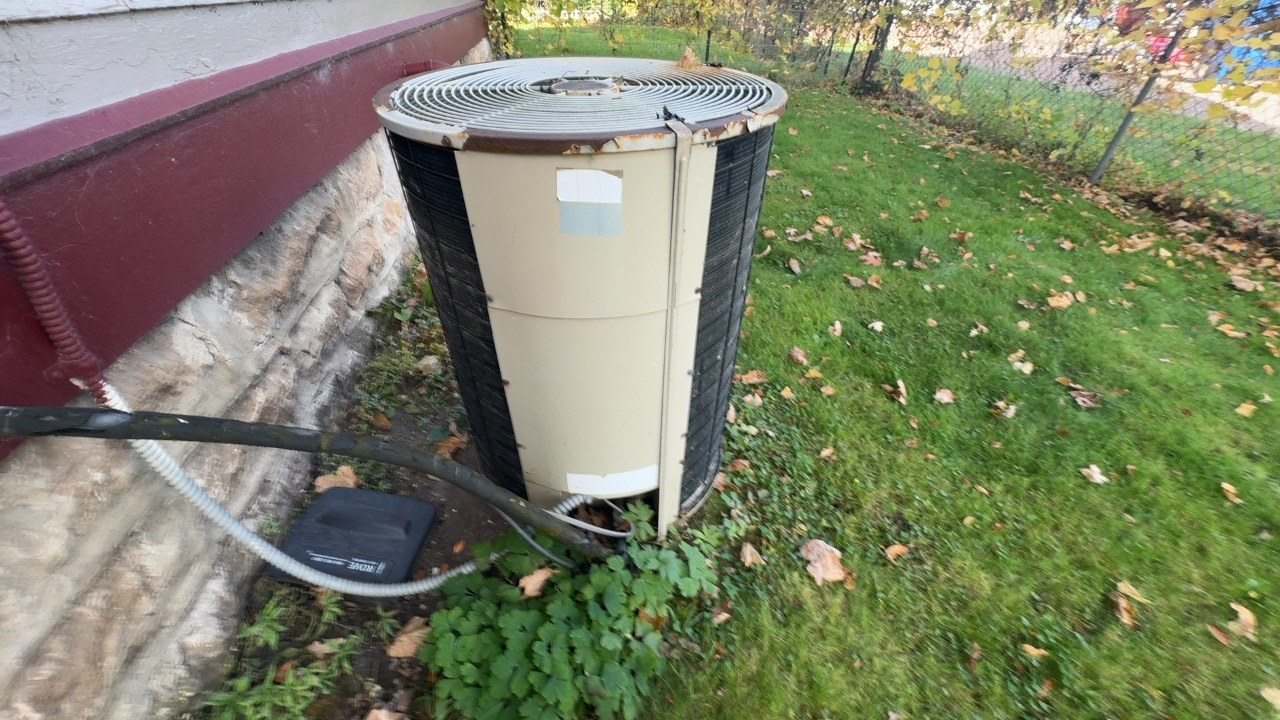
The air conditioner condenser appeared aged, with bent coil fins and vegetation close to the unit. The serial number was not visible, so the age could not be determined. Clearing vegetation, straightening fins, and servicing by a qualified HVAC technician is recommended.


The air conditioner responded to normal controls, with a supply air temperature of about 58°F at the register and 69°F in the upstairs bedroom at the time of inspection. Remaining life cannot be determined; annual servicing is recommended.
4.3 — Thermostat. (✓ Inspected.)
Older ductwork wrap and tape that may contain asbestos, along with corrosion and dark staining, were observed on the basement heating ducts. These materials are common in homes of this age and are generally low risk when left undisturbed. Testing by a qualified professional is recommended before any disturbance or removal.

An Aprilaire whole-house humidifier was installed on the furnace. Humidifiers are beyond the scope of this inspection and were not tested; for your information.
Active water was observed on the floor in front of the furnace; the source was not determined. Evaluation and repair by a qualified HVAC technician is recommended to prevent ongoing water damage.
SECTION 5 — PLUMBING
The inspector is not required to light pilot flames; measure the capacity, temperature, age, life expectancy, or adequacy of the water heater; inspect the interior of flues or chimneys, combustion air systems, water softeners or filters, well pumps or tanks, safety or shut-off valves, floor drains, lawn or fire sprinkler systems; determine water flow rate, volume, pressure, temperature, quality, potability, reliability, or adequacy; open sealed plumbing access panels; inspect clothes washers or their connections; operate valves; test shower pans, tub or shower enclosures for leaks or overflow protection; evaluate compliance with conservation, energy, or building standards or the design or sizing of water, waste, or vent components; determine the effectiveness of anti-siphon, backflow, or drain-stop devices or the sufficiency of drain cleanouts; inspect fuel storage tanks or supply systems, wastewater or water treatment systems, water storage tanks, pressure or bladder tanks; evaluate hot water wait times or test water heater elements; evaluate combustion air adequacy; test or operate safety controls or valves; examine ancillary systems such as solar water heating or hot water circulation; determine the presence or condition of polybutylene, polyethylene, or similar plastic piping; or inspect or test for gas or fuel leaks.
5.1 — Main Water Supply Shut-Off Valve. (✓ Inspected.)
5.2 — Main Fuel Supply Shut-Off Valve. (✓ Inspected.)
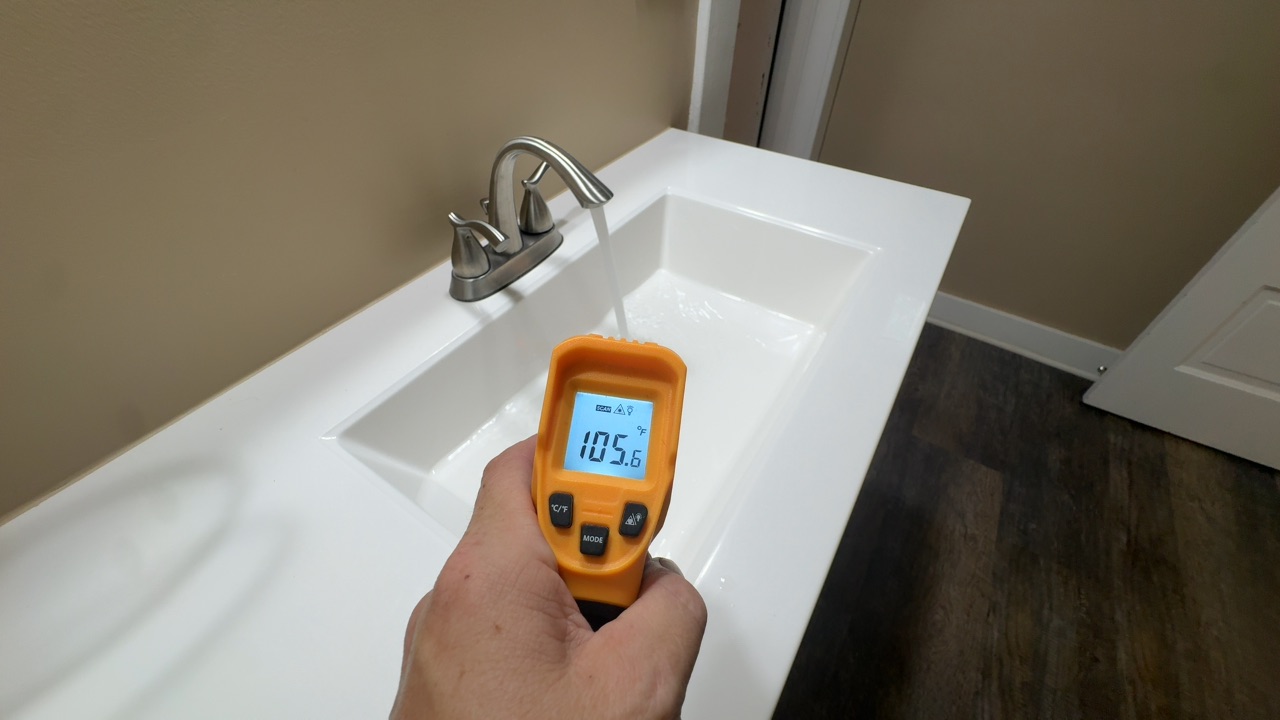
The hot water temperature measured about 106°F at the bathroom sink. Adjusting the water heater to about 120°F is commonly recommended for comfort and to limit bacteria growth, while avoiding scald risk.
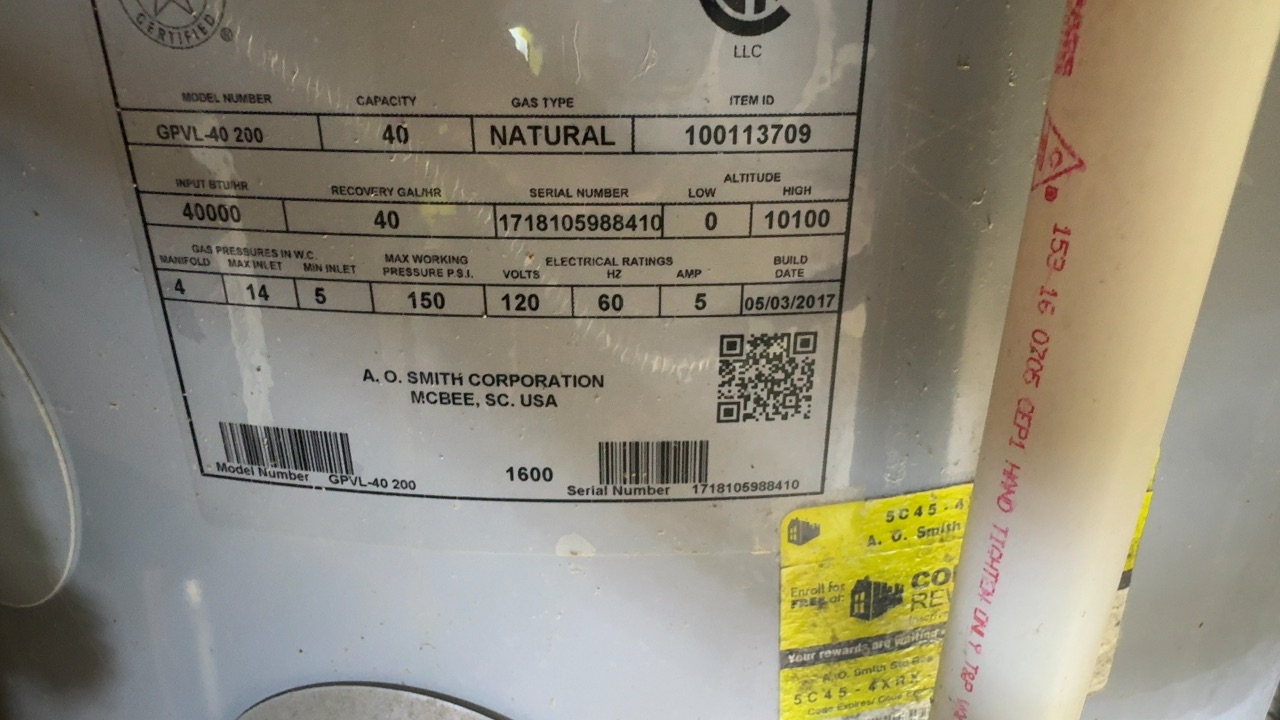
A.O. Smith 40-gallon natural gas power-vent water heater, model GPVL-40 200, serial XXXXXXXX, built 05/03/2017 (approximately 9 years old). Typical service life for a gas water heater is about 8 to 12 years.
Heavy corrosion was observed at the base of the water heater and around the burner access area. Corrosion at the tank base can indicate past leaking and that the unit is nearing the end of its service life. Evaluation by a qualified plumber is recommended; consider budgeting for replacement.
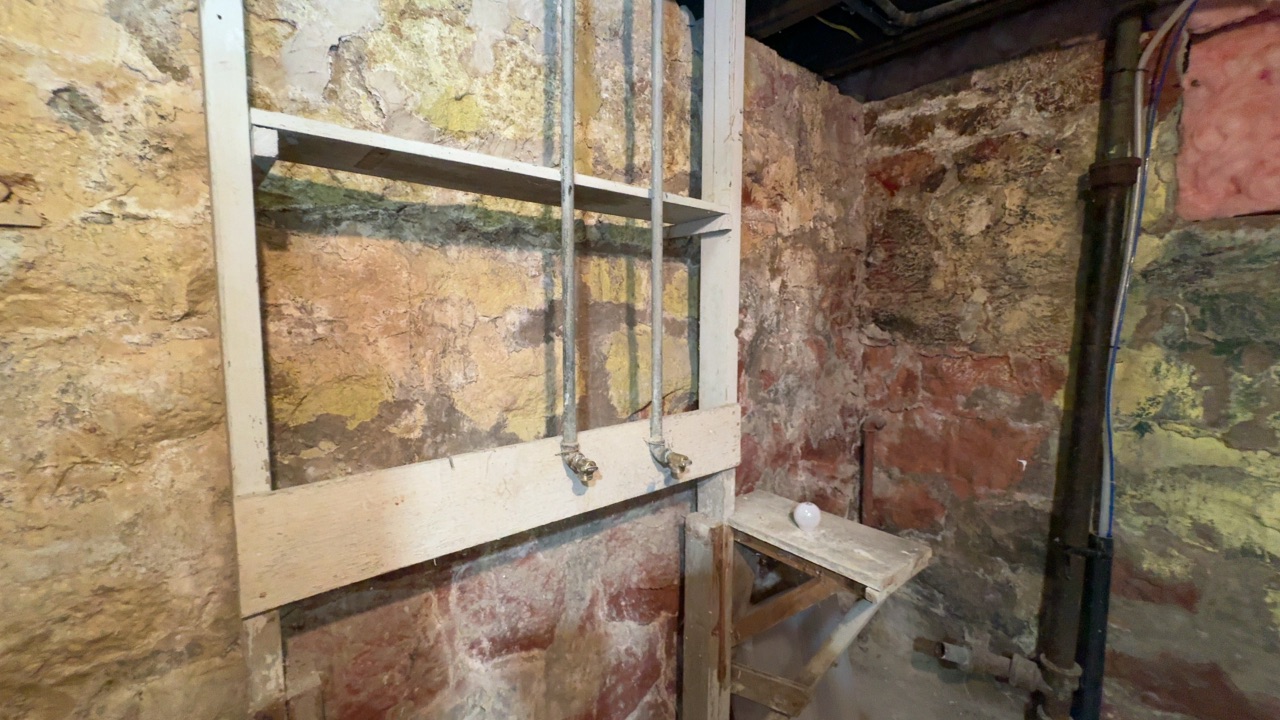
The water supply piping in this area of the basement was only partially visible due to its location and was not fully inspected; for your information.

Water pipes along the exterior wall were only partially insulated. Adding pipe insulation along exterior walls is recommended as an upgrade to help prevent freezing.
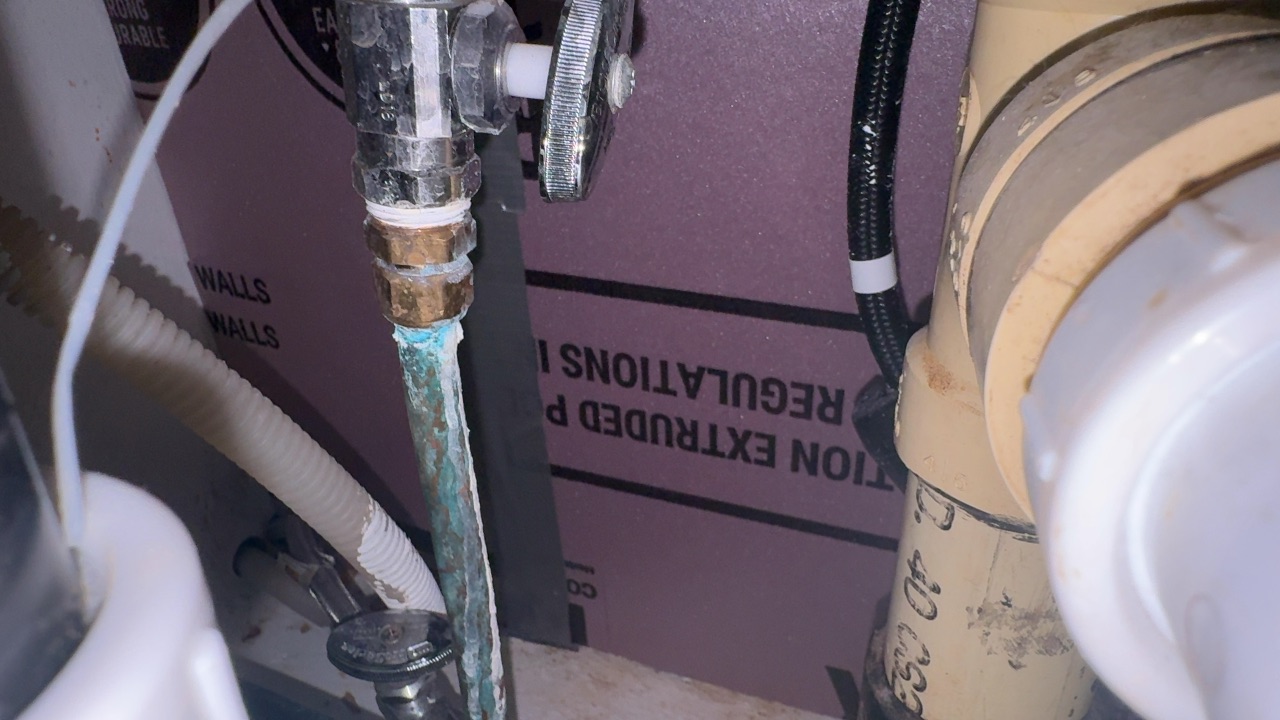
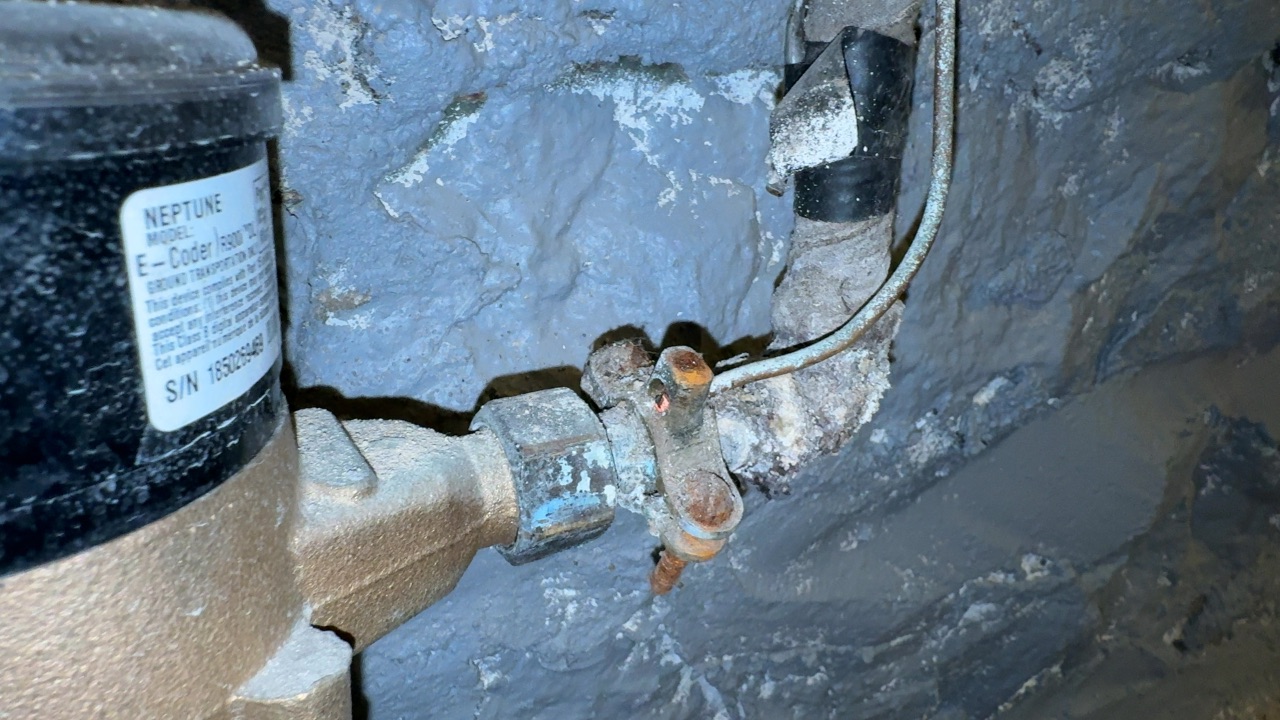

Corrosion was observed on water supply piping and fittings, including under the kitchen sink, at the main water meter area, and on older galvanized piping in the basement. Areas were dry at the time of inspection. Corrosion is common in homes of this age; monitor for leaks and have a qualified plumber evaluate if leaking or reduced water flow occurs.
5.5 — Toilets (Operable by flushing) *. (✓ Inspected.)
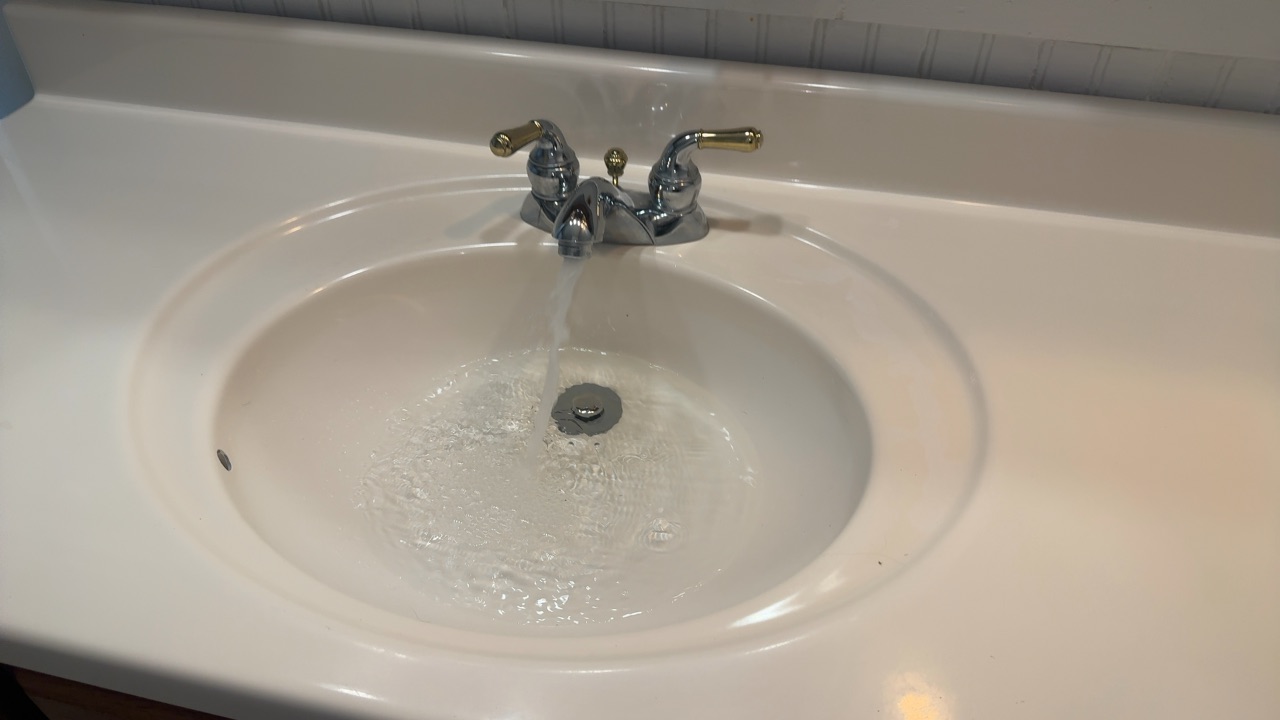
The upstairs bathroom sink drained slowly and did not keep up with the water flow. Clearing the drain is recommended as maintenance; consult a qualified plumber if the problem continues.
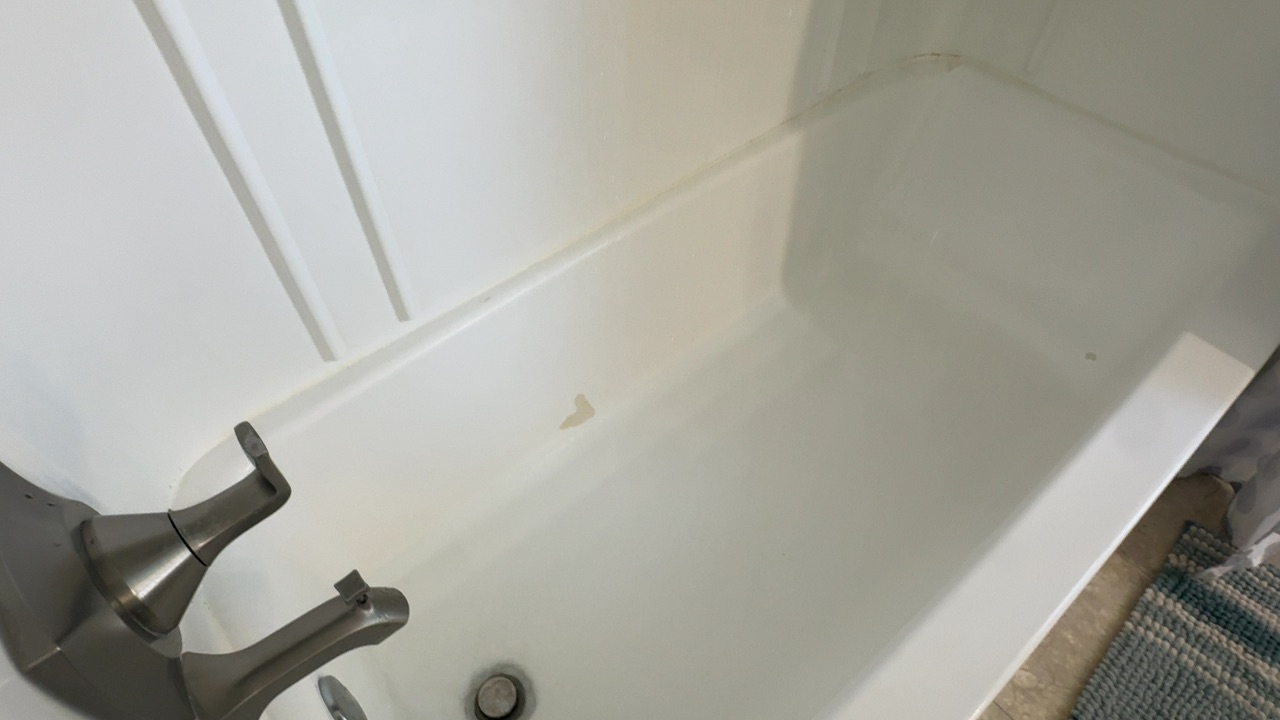
Localized peeling paint was observed near the bathtub. This appears cosmetic; repainting and keeping the tub caulking sealed is recommended as maintenance.
The upstairs bathroom receptacle near the sink lacked GFCI protection. GFCI protection near water is an important shock-safety feature; installation by a qualified electrician is recommended.
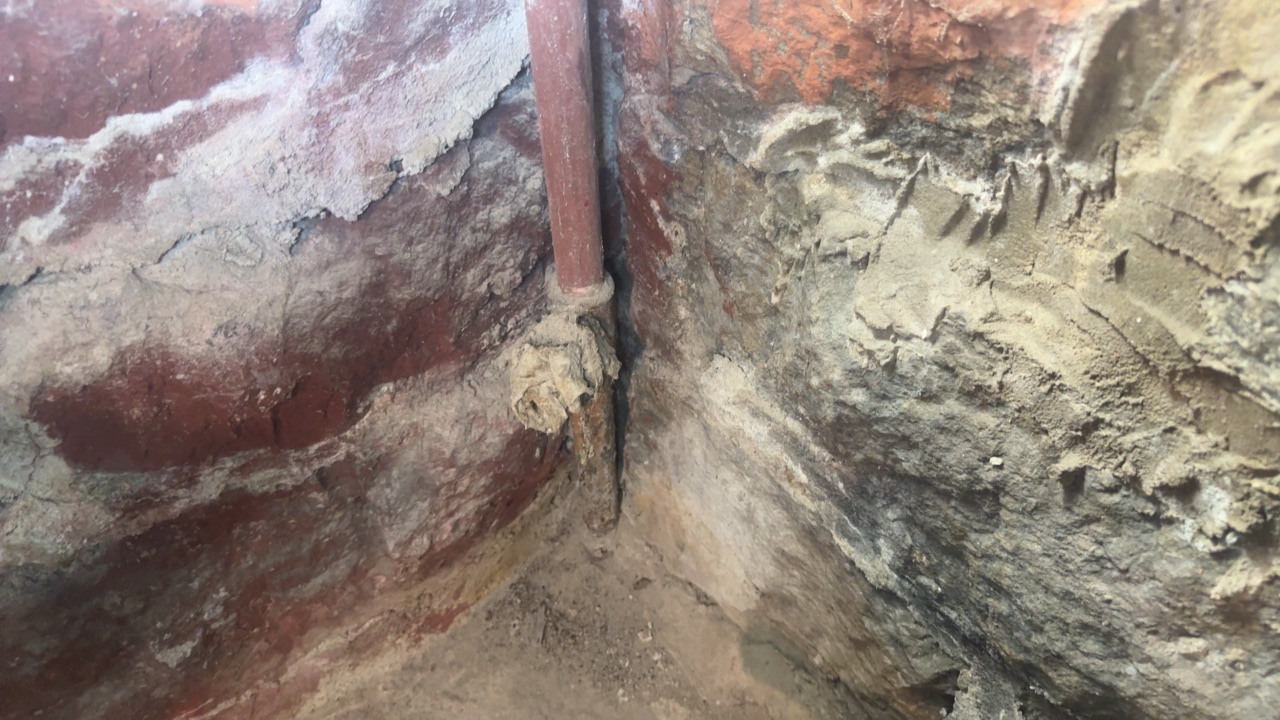
An abandoned pipe with an unknown wrap material was observed at the basement wall. The wrap may contain asbestos given the age of the home; testing is recommended before disturbing it.
Open or loosely capped waste pipes were observed in the basement, including at the main waste line and in the utility room. Open drain pipes can let sewer gases into the home. Installing proper tight-fitting caps is recommended.

A cracked and damaged floor drain with a loose, corroded cover was observed, with staining and debris around it. Cleaning the drain and repair by a qualified plumber is recommended.
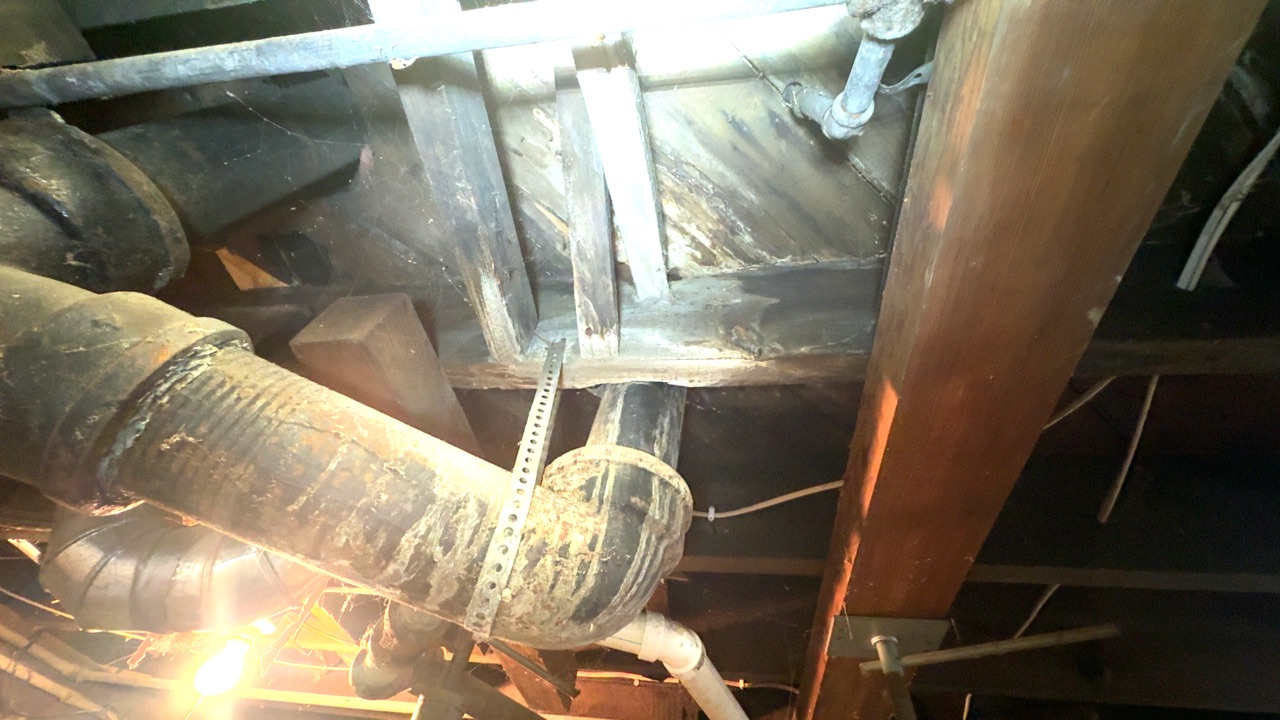
Dark discoloration was observed on the floor framing near the main waste pipe; the area was dry at the time of inspection. Monitor this area for leaks or active moisture.
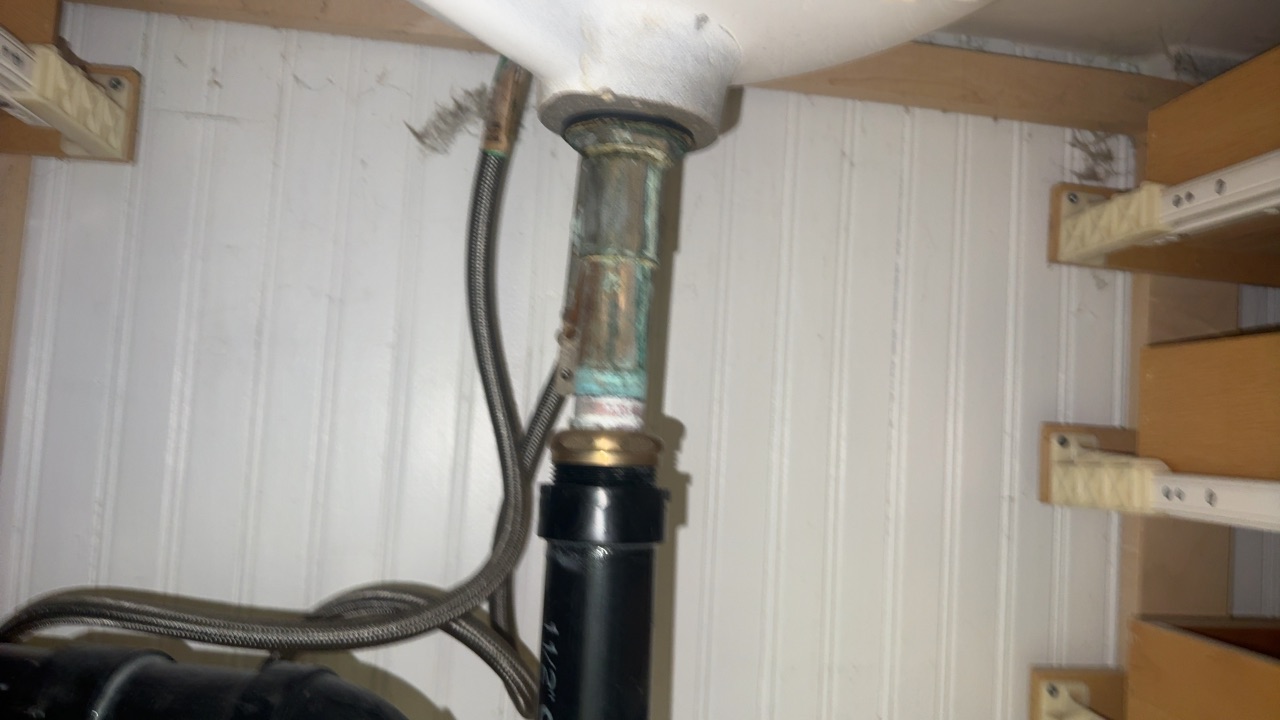
Corrosion was observed on the drain tailpiece under the upstairs bathroom sink; it was dry at the time of inspection. Monitor for leaks and replace the drain parts as needed.
5.8 — Functional Drainage. (✓ Inspected.)
5.9 — Sump Pumps w/ Accessible Floats. (○ Not Present.)
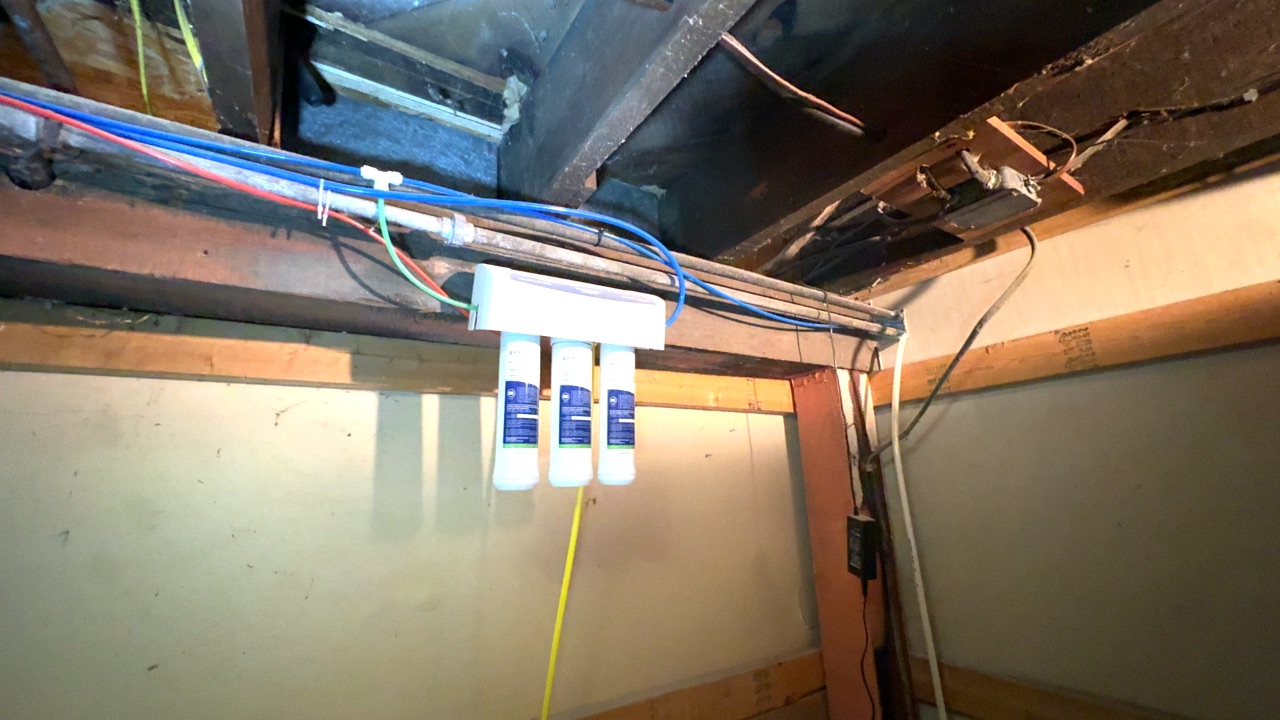
A water filtration system was installed in the basement. Filtration systems are beyond the scope of this inspection and were not tested; follow the manufacturer's filter replacement schedule.
SECTION 6 — ELECTRICAL
The inspector is not required to insert any tool, probe, or device into main or sub-panels, distribution panelboards, or electrical fixtures; operate systems that are shut down or not energized; remove panel covers or dead fronts; reset overcurrent or overload devices; operate or test smoke or carbon monoxide detectors, security, fire, alarm, or signaling systems; measure amperage or voltage if not visibly labeled; inspect ancillary wiring or remote-control devices; inspect low-voltage systems, de-icing tapes, pool wiring, or time-controlled devices; verify the service ground; inspect private or emergency power sources such as generators, windmills, solar collectors, or battery storage systems; inspect spark or lightning arrestors; test de-icing equipment; conduct voltage-drop calculations; determine labeling accuracy; or inspect exterior lighting.
6.1 — Service connection. (✓ Inspected.)

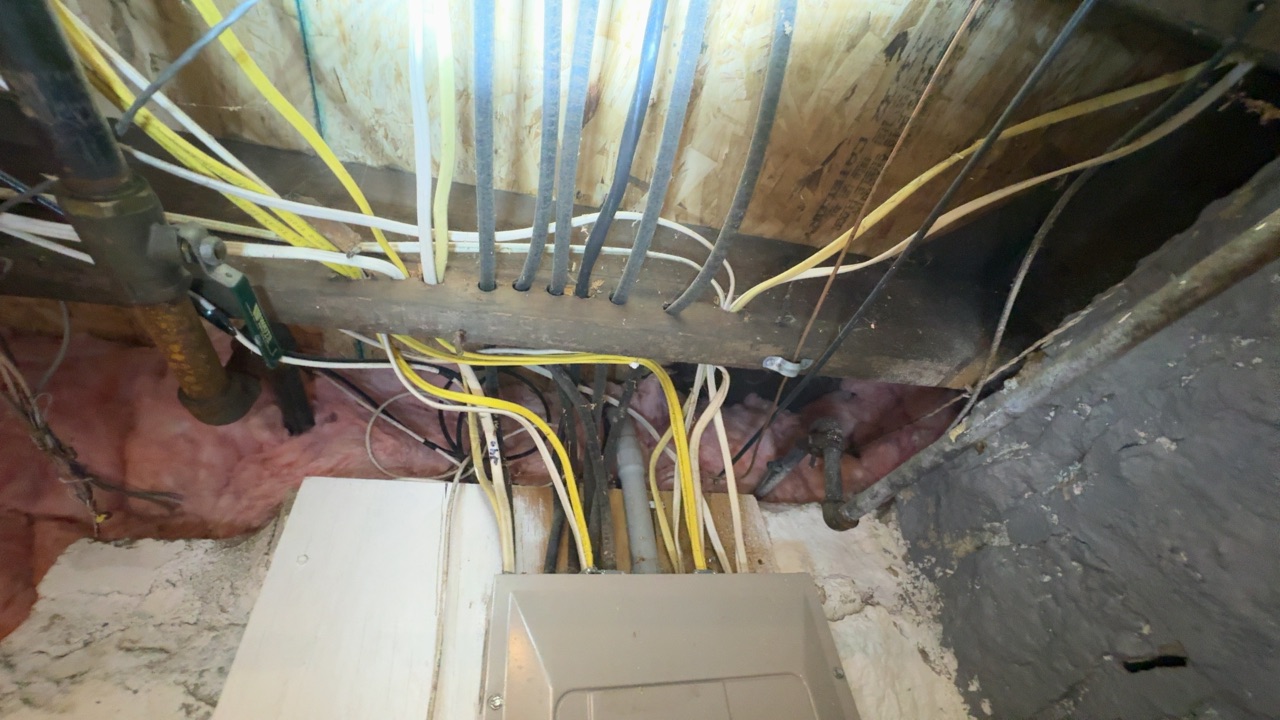
A mix of older cloth-sheathed wiring and newer Romex wiring was observed in the basement, which is common in homes of this age. Older wiring and junction boxes should be evaluated by a qualified electrician, as insulation can become brittle over time.
Cut or abandoned wiring was observed in the basement ceiling. Whether these wires are de-energized could not be confirmed. Evaluation by a qualified electrician is recommended to remove or properly terminate them in junction boxes.
A City of Springfield single-family rental license was posted in the home, indicating past rental use; for your information.

A 100-amp Cutler-Hammer main electrical panel was observed in the basement, with more than 15 circuits. Panel capacity may be limited for added loads; evaluation by a qualified electrician is recommended before adding major appliances or circuits.
Grounding appeared partial: some receptacles tested as grounded and others did not. Older two-prong receptacles were not tested. You are not required to update unless required by loan type.
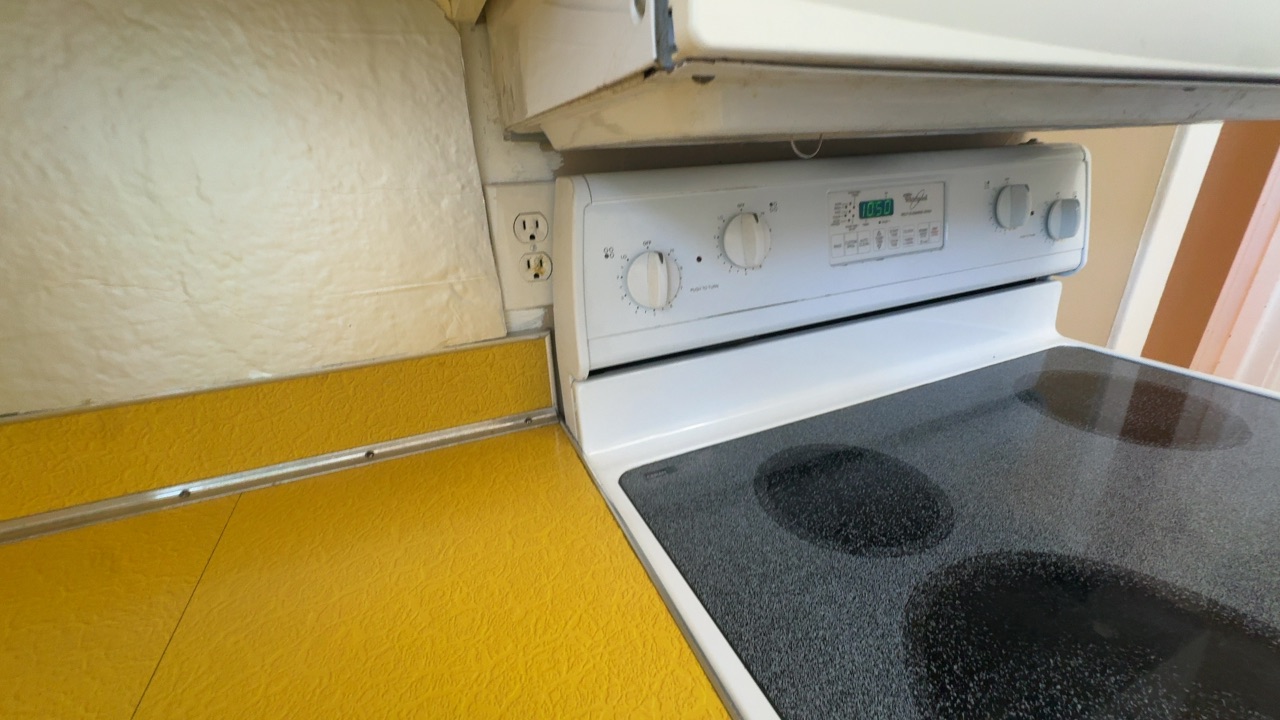
The receptacle behind the range could not be tested because the range blocked access; for your information.


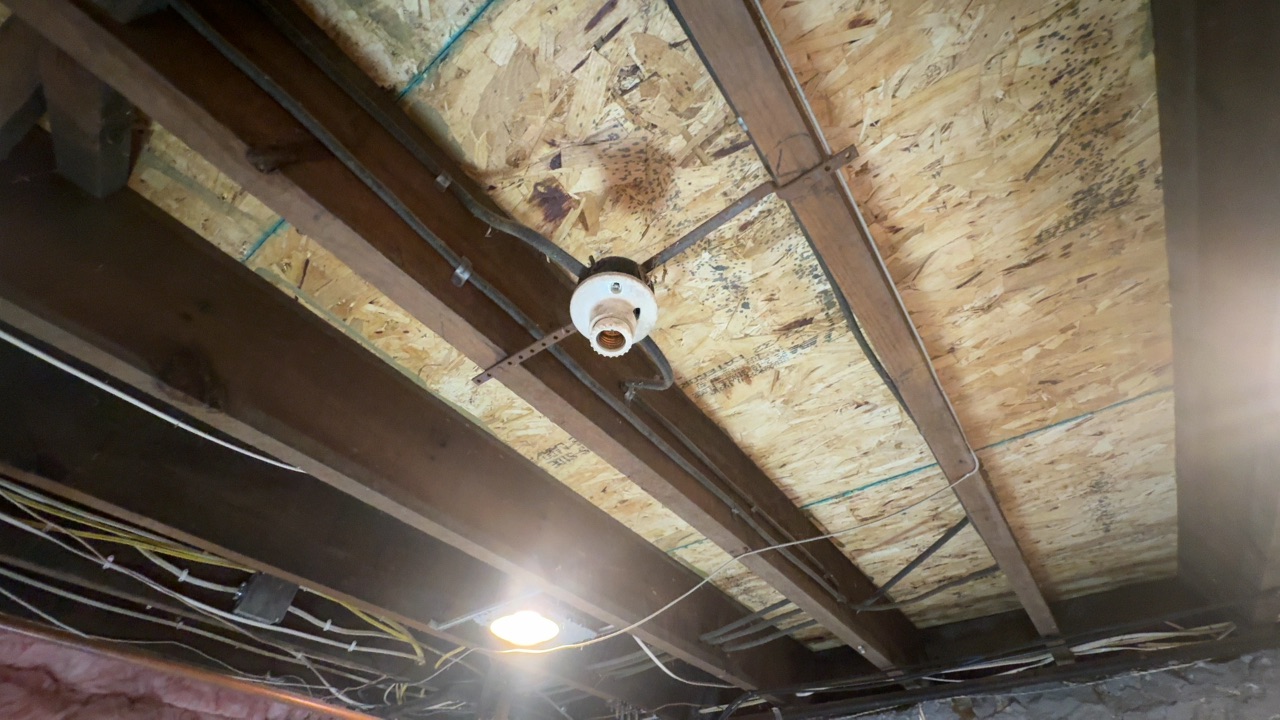
Minor light fixture items were observed, including a missing globe on the upstairs ceiling fan and missing or non-working bulbs in several fixtures, including the main floor bathroom. Replace bulbs and the globe as needed; if a fixture still does not work, have it evaluated by a qualified electrician.
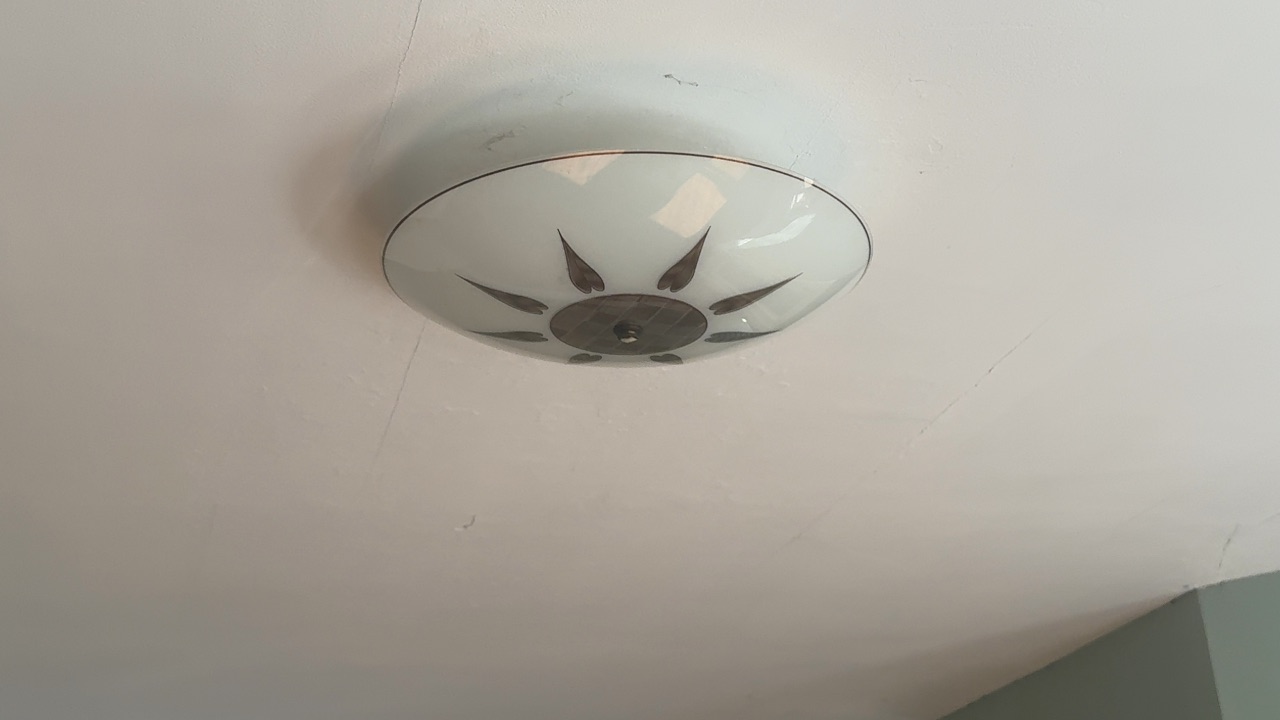
A change in ceiling texture was observed upstairs near the light fixture, possibly from a past repair; the cause could not be determined. For your information.
The exterior GFCI receptacle did not respond to testing and had a loose, damaged weather cover. Exterior receptacles need working GFCI protection and a proper in-use cover to reduce shock risk. Repair by a qualified electrician is recommended.
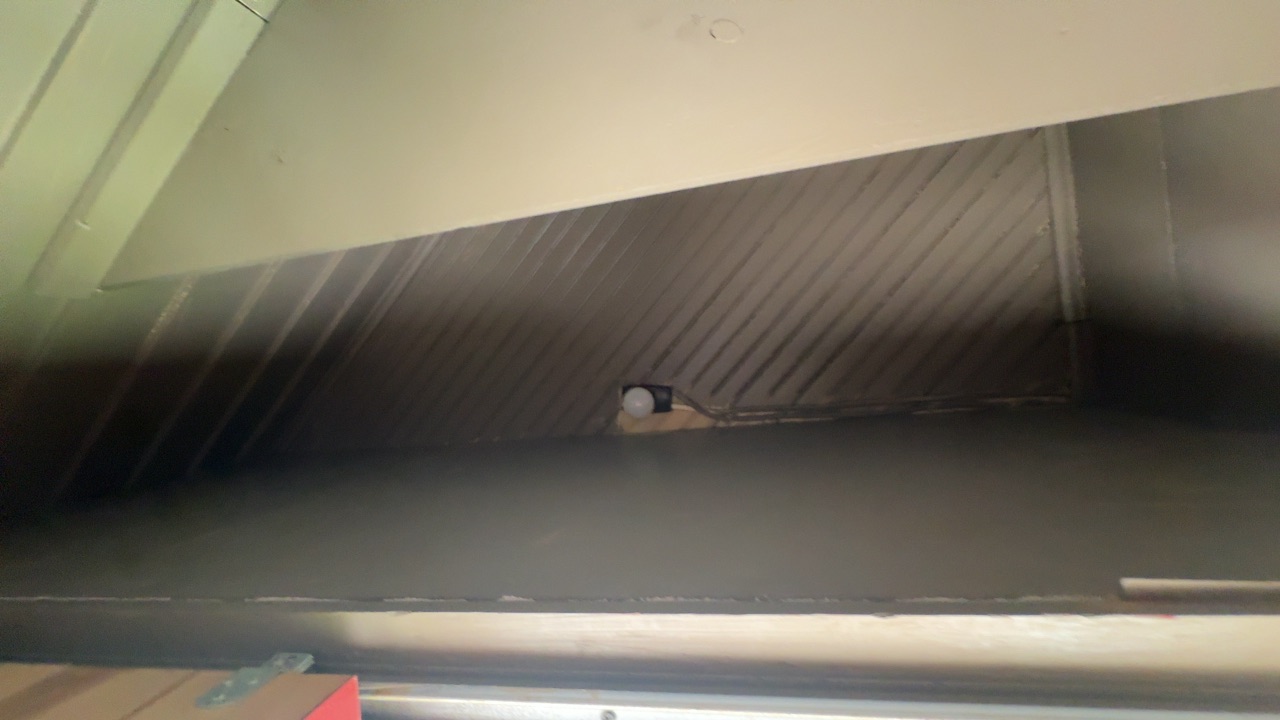
The light in the porch closet did not respond at the time of inspection. Try a new bulb first; if it still does not work, evaluation by a qualified electrician is recommended.
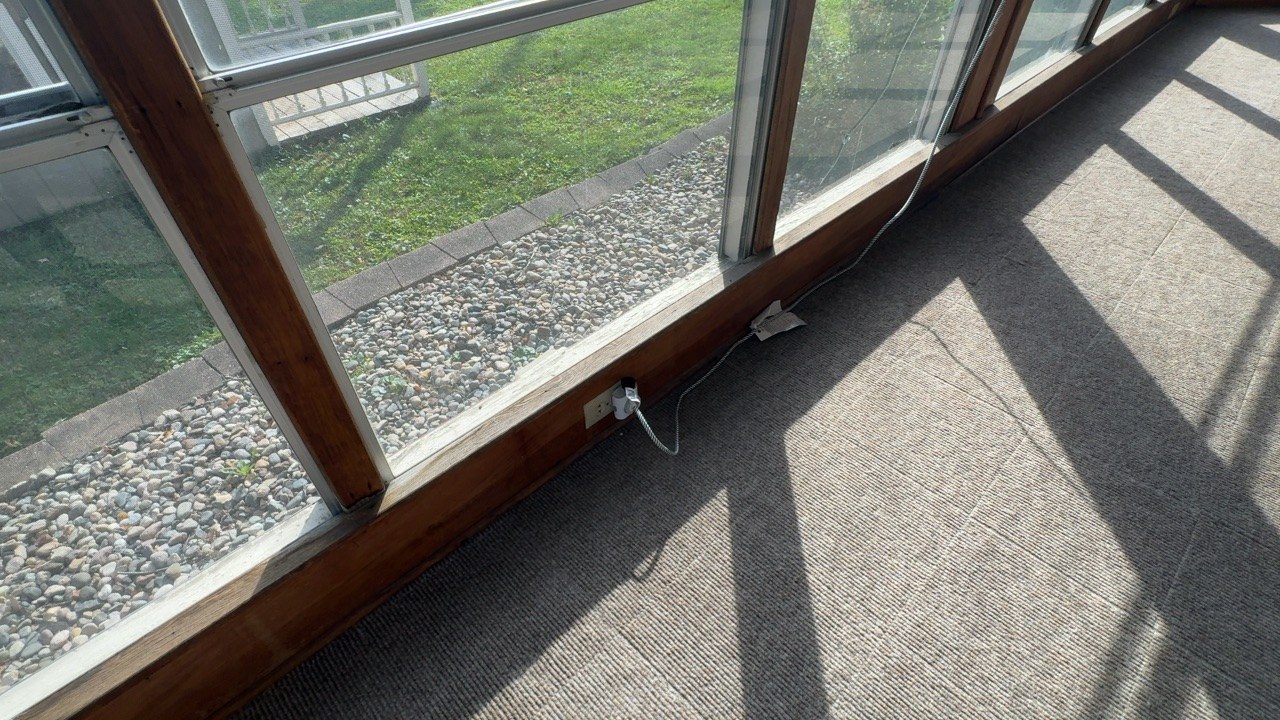
Older two-prong ungrounded receptacles were observed, including on the enclosed porch, which is common in homes of this age; these were not tested. Ungrounded receptacles offer less shock protection. Evaluation by a qualified electrician is recommended, such as adding grounding or GFCI protection.


GFCI protection was not present at the kitchen countertop and main floor bathroom receptacles. GFCI protection near water reduces shock risk and is a recommended safety upgrade in older homes. Installation by a qualified electrician is recommended.

Painted-over receptacles were observed. Paint can interfere with plug contact and the receptacle cover. Replacement of painted receptacles by a qualified electrician is recommended.


In the basement, one receptacle did not respond and reverse polarity was found at other receptacles. Reverse polarity can create a shock hazard with some appliances. Evaluation and repair by a qualified electrician is recommended.
Yellowed smoke detectors were observed, which may indicate they are older than the typical 10-year replacement age. Additional smoke and carbon monoxide detectors are recommended per current standards, including in common hallways, on each level, and in bedrooms. Replace aged detectors and test all detectors after move-in.
SECTION 7 — FIREPLACE
The inspector is not required to inspect flue or vent systems; inspect the interior of chimneys or flues, fire doors or screens, seals, gaskets, or mantels; determine the need for chimney sweeping; operate gas fireplace inserts or light pilot flames; determine the appropriateness of any installation; inspect automatic fuel-fed, combustion air, make-up air, or heat-distribution devices; ignite or extinguish fires; evaluate draft adequacy; move fireplace inserts, stoves, or firebox contents; perform smoke tests; dismantle or remove components; or conduct a National Fire Protection Association (NFPA)–style or Phase I fireplace and chimney inspection.
The fireplace appeared abandoned and the opening was covered, so it was not inspected. Evaluation by a qualified chimney professional is recommended before any use.
SECTION 8 — ATTIC, INSULATION & VENTILATION
The inspector is not required to enter attics or unfinished spaces that are not readily accessible or where entry may cause damage or pose a safety hazard; move, touch, or disturb insulation or vapor retarders; damage finishes or weather seals at access panels; identify insulation composition or R-value; activate thermostatically controlled fans; determine materials used to insulate or wrap pipes, ducts, boilers, or wiring; or evaluate the adequacy of ventilation.
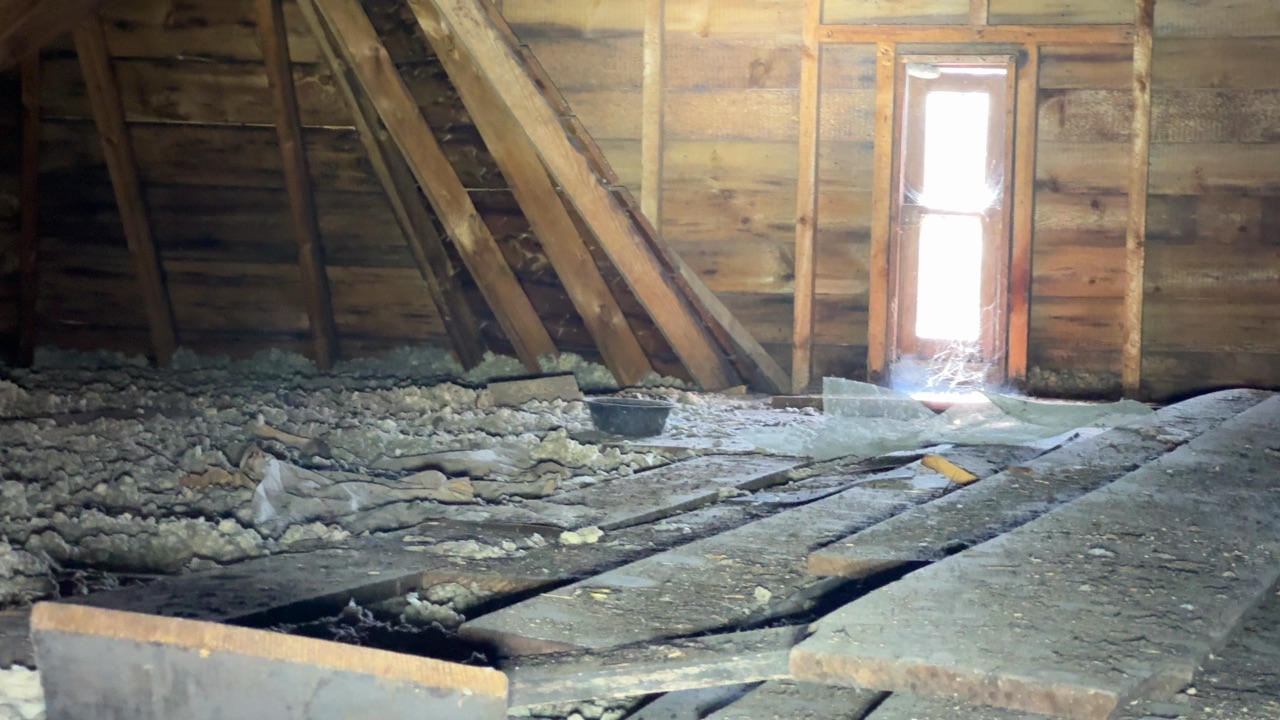
A bowl was observed on the attic floor; its purpose could not be determined. Asking the seller about it is recommended.
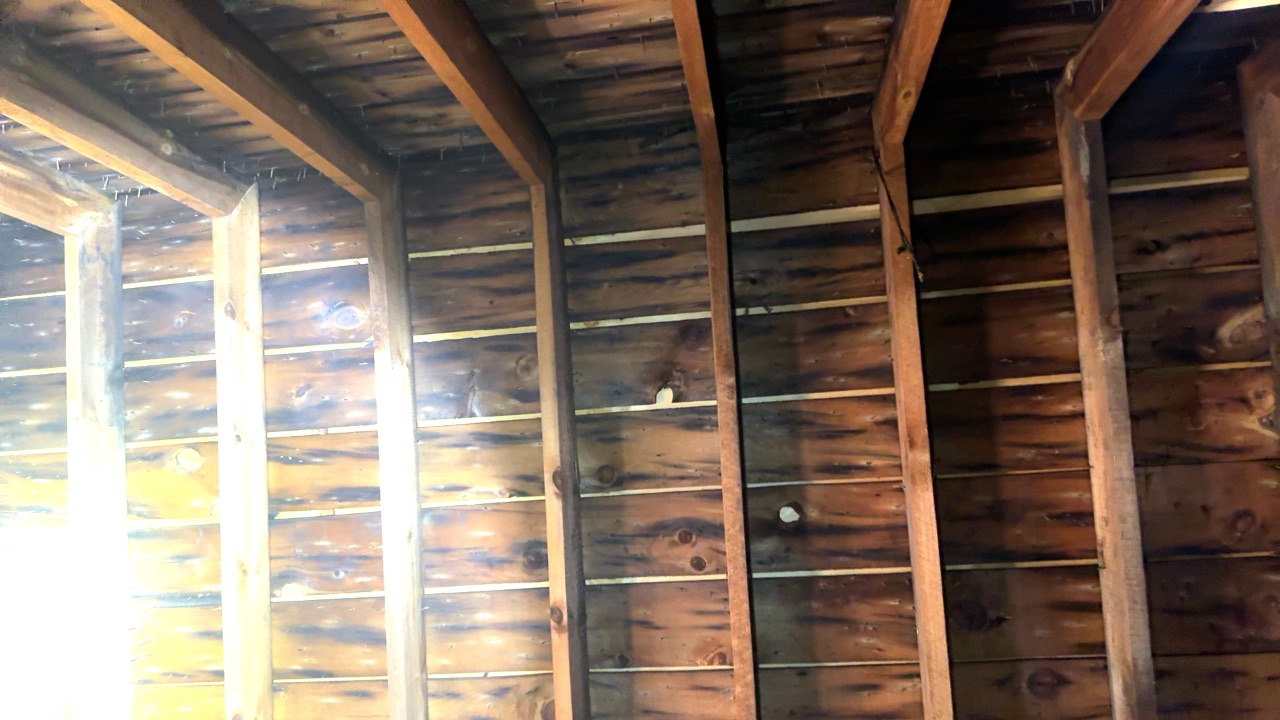
Localized staining was observed around roofing nails on the attic sheathing; the areas were dry at the time of inspection. This is often from condensation and can point to limited attic ventilation. Monitor these areas and consider improving attic ventilation.
Older wiring was observed running through the loose-fill insulation in the attic, which is common in homes of this age. The type and condition of the wiring could not be fully determined. Evaluation by a qualified electrician is recommended before adding or disturbing insulation.
Attic insulation was thin and uneven, with the tops of the ceiling joists exposed in many areas. Added insulation is needed to improve energy efficiency and help reduce ice damming. Installation by a qualified insulation contractor is recommended. Moving or walking on insulation is beyond the scope of this inspection, so areas below the insulation were not viewed.
Rodent droppings, a tarp, and a plastic bin were observed in the attic. Droppings indicate past or present rodent activity. Evaluation by a pest control professional and removal of stored items is recommended.
Attic ventilation appeared limited, and staining around roofing nails suggests past condensation. Improving attic ventilation is recommended; consult a qualified roofing or insulation contractor.
8.3 — Mechanical Exhaust Systems (Kitchen, Bathrooms & Laundry). (✓ Inspected.)
SECTION 9 — INTERIOR
The interior inspection is limited to visible and readily accessible components at the time of the inspection. Cosmetic conditions, normal wear, and defects hidden by furnishings, personal belongings, finishes, or other obstructions may not be identified. The inspection does not determine future performance or remaining service life of interior components.

Cracking and damage were observed at the ceiling-to-wall joint above the basement stairway door; the area was dry at the time of inspection. This appears cosmetic; repair as needed and monitor for changes.

Signs of touch-up paint or past repair were observed on the ceiling and walls in this room. The reason for the repair could not be determined; asking the seller is recommended.
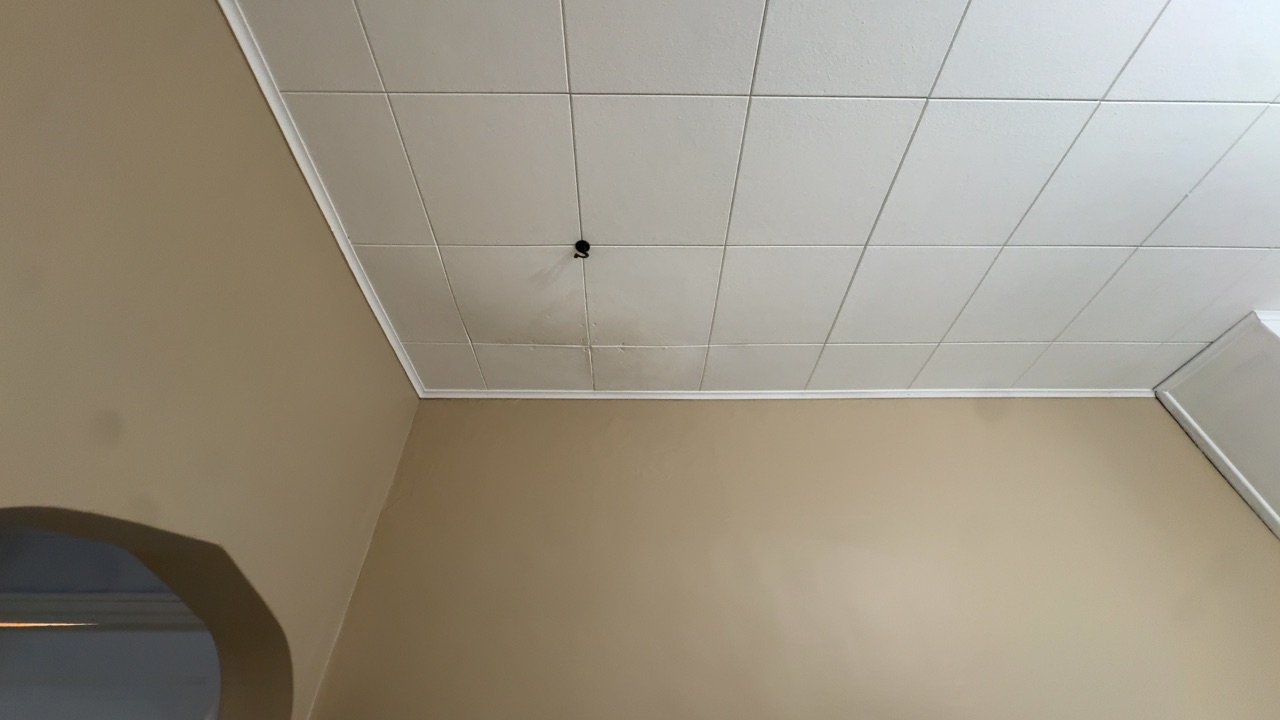
Bowed and stained ceiling tiles were observed in the kitchen ceiling. Stains can indicate past moisture from above. Monitor for active leaks and replace damaged tiles as needed; further evaluation is recommended if staining grows.

A bow or bulge was observed in the wall at the rear kitchen entry. We are not able to determine past or future movement; monitor this area and have it evaluated if it changes.

No exhaust fan was observed in the upstairs bathroom with a shower; a window is present. Without a fan, shower moisture can lead to peeling paint and microbial growth. Installing a vented exhaust fan is recommended as an upgrade.
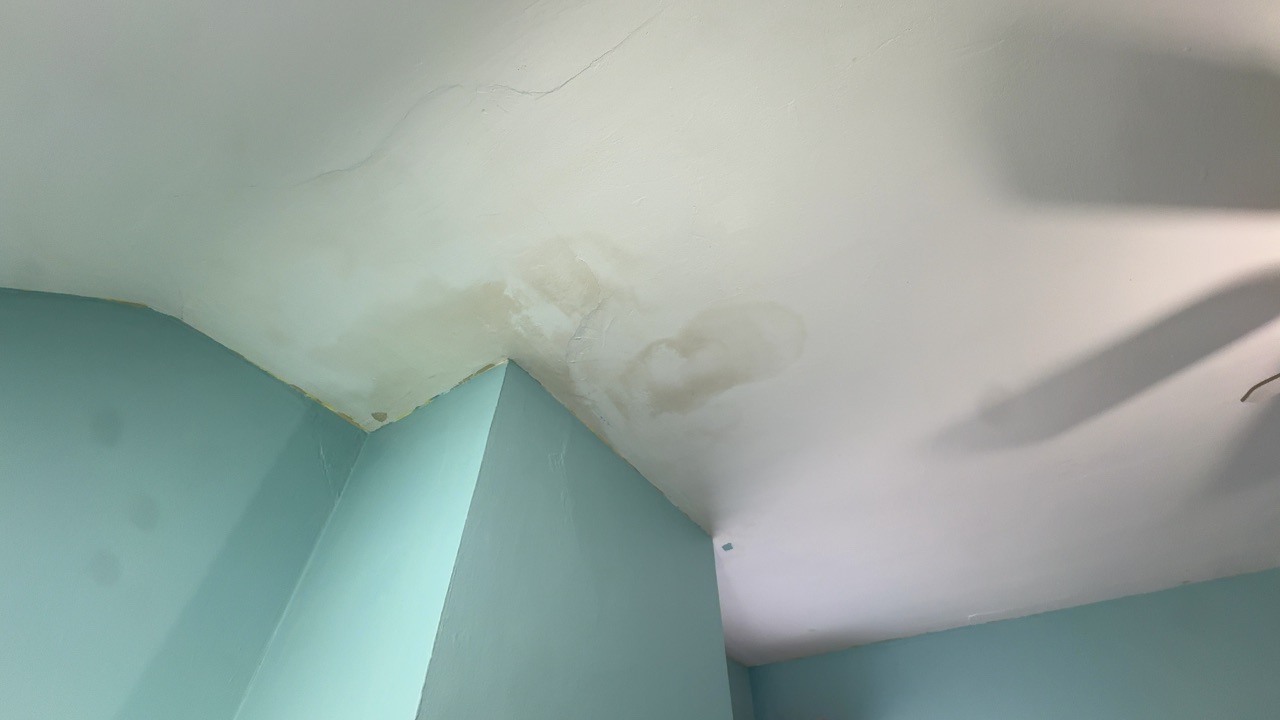
Water staining was observed on the upstairs bedroom ceiling near the wall corner, which may relate to past roof or ice dam leaks. Moisture testing was not performed. Monitor the area, especially after heavy rain or snow melt, and have it evaluated if staining grows.

Peeling paint and localized dark discoloration were observed at the base of a finished basement wall, and moisture was checked with a meter. Moisture at the wall base can lead to microbial growth. Identifying the moisture source and evaluation by a qualified professional is recommended.
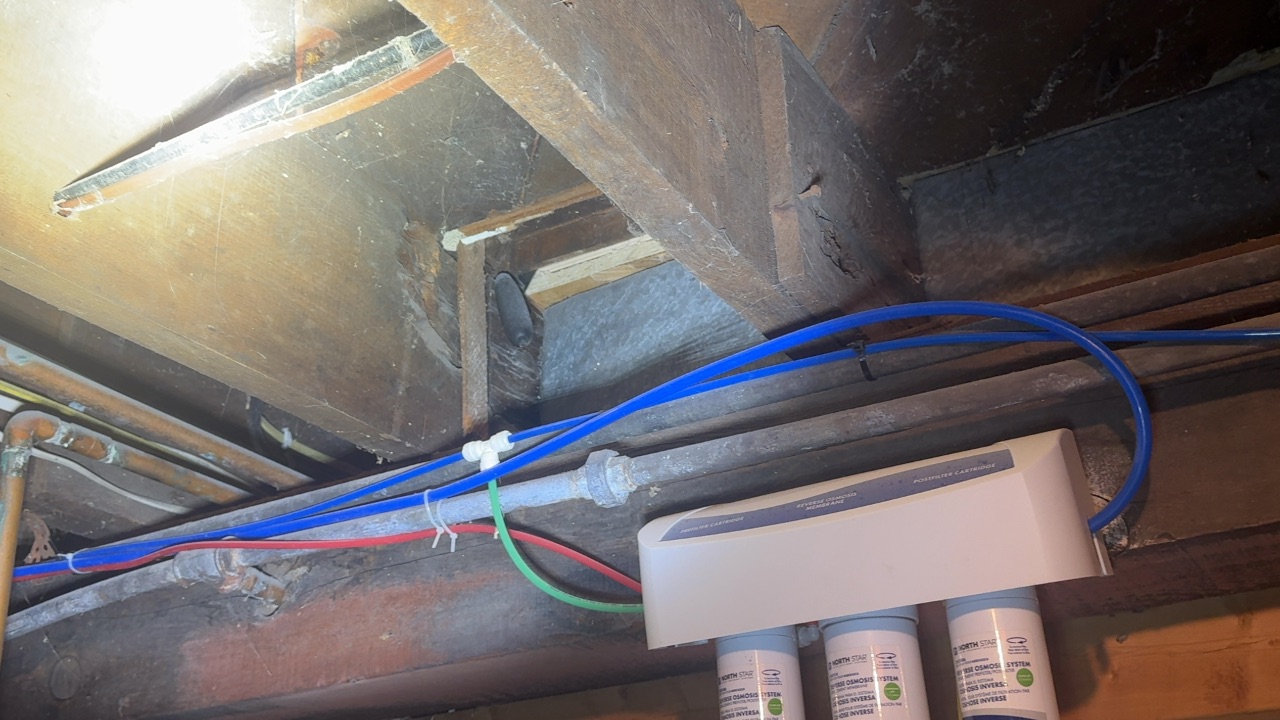
Localized deterioration and dark staining were observed on the floor framing in the basement ceiling above the water filters. The extent could not be fully determined. Evaluation by a qualified contractor is recommended to check for soft or damaged wood.
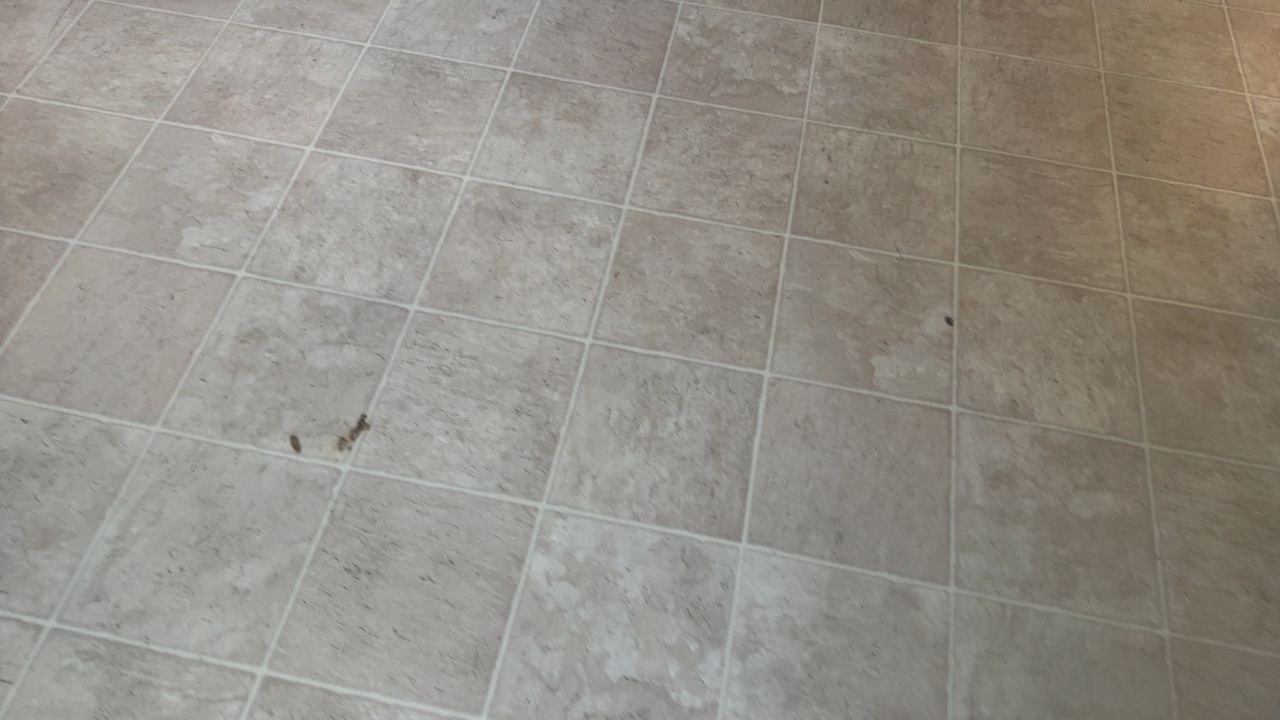
Cosmetic wear and staining were observed on the vinyl floor tile; for your information.

A gap was observed between the wood floor and the baseboard trim, consistent with settlement common in homes of this age. We are not able to determine past or future movement; monitor for changes.
No handrail was present on the basement stairs. A handrail helps prevent falls; installation is recommended for safety.
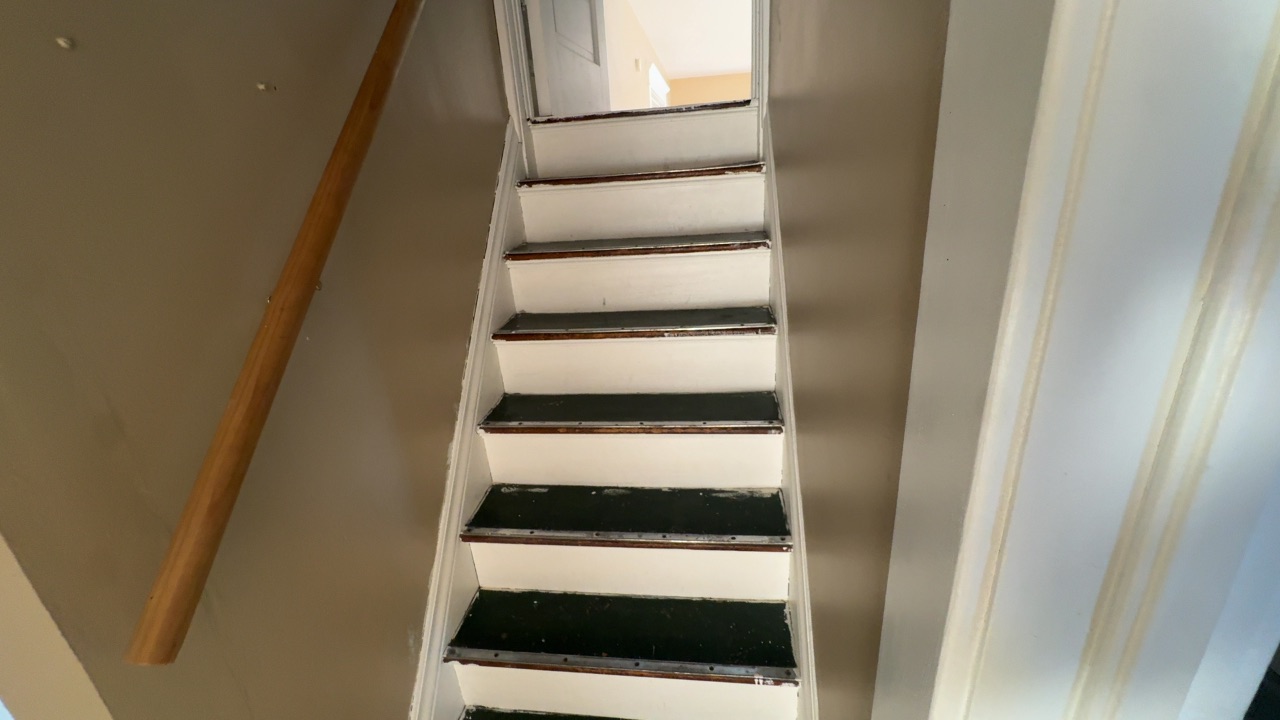
This stairway was steep, with step height and depth that do not meet current standards, which is common in homes of this age. Use caution on these stairs; evaluation by a qualified contractor is recommended if changes are desired.

The guardrail at the basement stairway opening had baluster spacing wider than 4 inches, which is common in older homes but does not meet current safety standards for small children. Evaluation and repair by a qualified contractor is recommended for safety.
9.4 — Floor Structure. (— Not Inspected.)
SECTION 10 — KITCHEN & APPLIANCES
The kitchen and appliance inspection is limited to visible components and basic operational testing at the time of the inspection. The inspection does not verify appliance efficiency, remaining service life, or internal mechanical conditions. Conditions not visible or accessible during testing may exist.

General wear was observed on the dishwasher interior and racks. A full evaluation of the dishwasher is beyond the scope of this inspection; for your information.
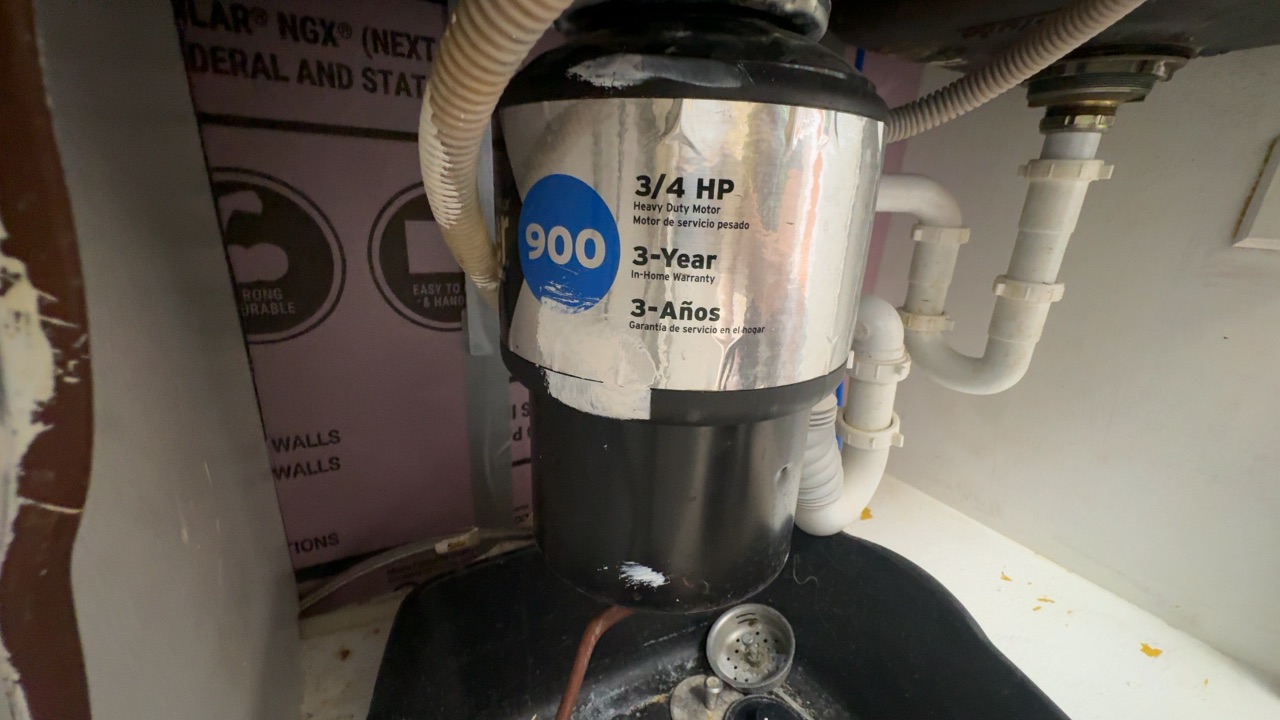
The 3/4 HP garbage disposal made a slightly unusual noise during operation. Monitor its performance; service or replacement by a qualified plumber is recommended if the noise continues.
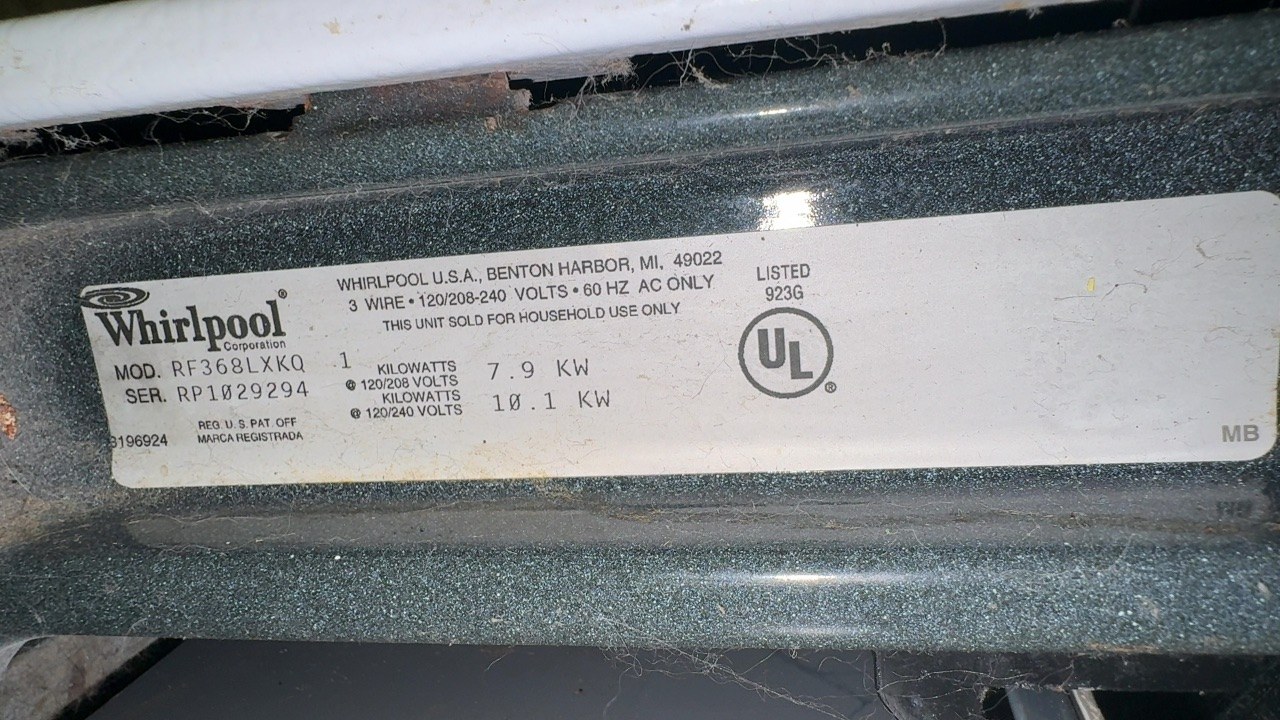
Whirlpool electric range, model RF368LXKQ1, serial XXXXXXXX. The manufacture date was not listed on the label; for your information.

Whirlpool dishwasher, model WDF520PADW3, serial XXXXXXXX. The manufacture date was not listed on the label; for your information.

MC Appliance microwave oven, model MCO165UW, manufactured April 2013 (approximately 13 years old). The serial number was not legible; for your information.
General Electric refrigerator, model GFSF2HCYC WW, serial XXXXXXXX. The manufacture date was not listed on the label; for your information.
10.3 — Cabinet & Countertops. (✓ Inspected.)